1956 HOPEWOOD DR, Falls Church, VA 22043
- 3 beds |
- 4 baths |
- 2,582 sqft
 Town Home
 Built in 1971
 1,742sqft lot
 —— car garage
 $364/sqft
 Listed 22 days ago
Property Description
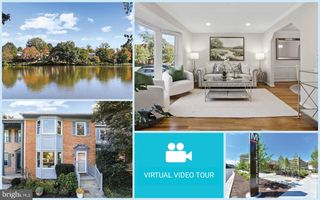
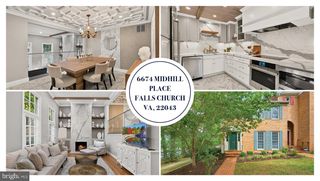
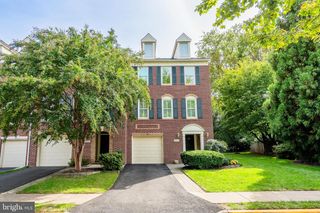
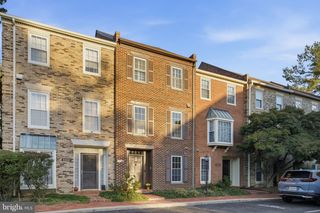
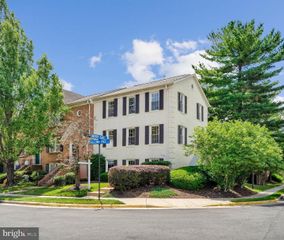
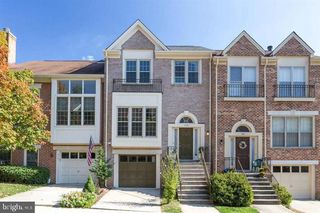
Sophisticated, stylish, and beautifully appointed, this elegant brick townhome offers an inviting blend of timeless character, contemporary updates, and exceptional indoor-outdoor living. Thoughtfully designed interiors are enhanced by abundant natural light, hardwood flooring, refined finishes, and a gracious layout equally suited to everyday living and entertaining. At the heart of the home, the beautifully updated kitchen makes a striking statement with crisp white cabinetry, glass-front display cabinets, sleek stone countertops, stainless steel appliances, and distinctive black-and-white flooring. An adjoining dining area provides an elegant setting for intimate dinners or larger gatherings, highlighted by a statement chandelier and floor-to-ceiling windows that invite natural light and provide a seamless connection to the outdoors. The home's spacious living areas feel both polished and comfortable, with recessed lighting, warm hardwood floors, and a handsome fireplace creating an inviting focal point. Generously proportioned rooms offer flexibility for formal entertaining, relaxed gatherings, or quiet evenings at home. The owner’s suite continues the home's sophisticated aesthetic, offering a serene retreat with hardwood flooring and generous windows. The beautifully renovated bathrooms feature luxurious finishes, marble-inspired surfaces, contemporary vanities, glass-enclosed showers, and, in the primary bath, an elegant freestanding soaking tub that creates a spa-like atmosphere. The lower level expands the home’s living area with added flex space ideal for guest accommodations, a recreation room, home office, fitness area or media room, along with an updated full bathroom and a dedicated laundry area. Just beyond the French doors, discover a private outdoor oasis surrounded by mature landscaping. The fenced brick patio and garden provide an enchanting setting for alfresco dining, morning coffee, evening cocktails, and effortless entertaining. Thoughtful landscaping and the classic brick architecture provide an appealing backdrop and a wonderful sense of privacy. With its beautifully updated interiors, flexible living spaces, refined finishes, and exceptional outdoor setting, this distinctive residence offers an elegant yet comfortable lifestyle—where classic architecture and modern sophistication come together.
- Listing Status:
- Active
- Data Last Updated:
- November 6, 2026 at 10:19PM
- Listing Office:
- Keller Williams Realty : 7036367300
- Listing Agent:
- Tania D Squadrini Hosmer : 7034038225
- MLS ID:
- VAFX2344730

- General: Above GradeBelow Grade
- Style: Colonial
- Other Structures: Patio
- Parking: AssignedPaved Parking
- Windows: AtriumSkylights
- General: Brick3Slab
- HOA Amenities: Common GroundsReserved/Assigned ParkingCommon Area MaintenanceManagementSnow RemovalTrashLawn Care FrontReserve Funds156.0Monthly
- Originating MLS: BRIGHT_MAIN
- School District: FAIRFAX COUNTY PUBLIC SCHOOLS
- County: FAIRFAX-VA
- Zoning: 18140-2-23- -125
- View: Trees/Woods
- Fencing: Masonry/StoneWoodRearPrivacy
- Water: Public
- Sewer: Public Sewer
- Source: BRIGHT_MAIN
This listing courtesy of Tania D Squadrini Hosmer , Keller Williams Realty
Monthly Payment
- Principal & Interest $
- Property Taxes $
- Home Insurance $
- VA Funding Fee $