7967 YANCEY DR, Falls Church, VA 22042
- 3 beds |
- 4 baths |
- 2,150 sqft
 Town Home
 Built in 1985
 1,742sqft lot
 —— car garage
 $366/sqft
 Listed 14 days ago
Property Description
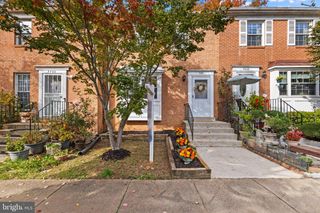
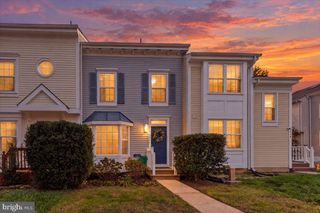
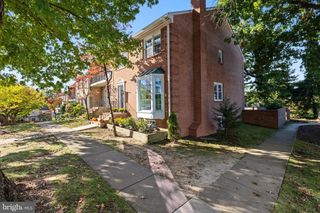
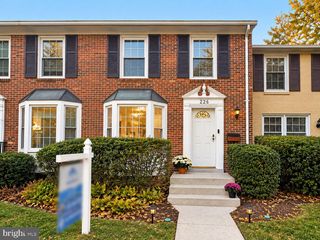
OPEN SUN 11/8 3-5 PM! Discover the perfect blend of comfort, space, and convenience in this inviting brick-front 3 level townhouse backing to woods! Located in the sought-after Lakeford community approximately 1.2 miles from Dunn Loring Metro and Mosaic District, this updated and move-in ready home offers 3 bedrooms, 3.5 baths, and a versatile bonus room perfect for a 4th bedroom, home office, or guest suite. Step inside to a welcoming, wide entry foyer that opens to a bright and spacious interior filled with natural light. Newly refinished hardwood flooring, elegant dentil crown molding, and classic paneled wainscoting add warmth and sophistication throughout the main level. The gourmet eat-in kitchen is designed for both everyday living and entertaining, featuring granite countertops, a stylish tile backsplash (2024), recessed lighting (2026), abundant cabinetry, breakfast bar, and a pantry. Enjoy your morning coffee in the adjoining breakfast area, with direct access to the expansive deck with peaceful wooded views —an ideal spot for outdoor dining and relaxation. The bright and inviting living room features large bay windows that fill the space with natural light. The separate dining room is perfect for entertaining, featuring a chandelier, decorative ceiling medallion, crown molding, and classic wainscoting. Retreat upstairs to three well-appointed bedrooms, including a bright and spacious primary suite featuring a bay window, recessed lighting, a dedicated vanity area, and a private en-suite bath with a step-in shower. All bathrooms have been tastefully updated with quartz countertops and stylish hardware, adding a fresh, contemporary touch. The finished lower level offers even more room to spread out, featuring new luxury vinyl plank flooring, recessed lighting, a generous recreation room with a cozy wood-burning fireplace with stone surround (2024) and mantel, a full bathroom, and a flexible bonus room ideal for guests, a home office, a gym, or a potential fourth bedroom. Step outside and enjoy your own outdoor retreat, complete with a large deck and and a private patio. Additional highlights include a new water heater (2025), new storm door (2026), updated lighting (2026) and two assigned parking spaces. Beyond your doorstep, discover the lifestyle that makes Lakeford so special! This pet-friendly community offers scenic walking trails, a picturesque lake, tennis courts, playgrounds, picnic areas, and a dog park. Location, location, location! Perfectly positioned inside the Beltway, you will appreciate convenient access to I-495, I-66, Routes 50 and 29, Dunn Loring and Vienna Metro stations making commuting to Washington, D.C., Tysons, Arlington, Alexandria, and Maryland so convenient. The vibrant Mosaic District is just minutes away, while Tysons Corner Center—with world-class shopping and dining—is approximately 4 miles from home. Enjoy close proximity to Inova Fairfax Medical Campus, Northrop Grumman, Defense Health Agency headquarters, and 2941 Restaurant, plus convenient connections to both Reagan National and Dulles International airports.
- Listing Status:
- Active
- Date Added:
- October 23, 2026
- Data Last Updated:
- November 6, 2026 at 9:20PM
- Listing Office:
- EXP Realty, LLC : 8668257169
- Listing Agent:
- Cathy Poungmalai : 7037865776
- MLS ID:
- VAFX2346906

- General: Above GradeBelow Grade
- Style: Colonial
- Other Structures: DeckPatio
- Parking: Assigned
- Windows: Bay bow
- General: Aluminum Siding3Other
- HOA Amenities: Common GroundsDog ParkJog/Walk PathLakePicnic AreaPool Mem AvailReserved/Assigned ParkingTennis CourtsTot Lots/PlaygroundWater/Lake PrivilegesCommon Area MaintenanceManagementRoad MaintenanceSnow Removal291.05Quarterly
- Originating MLS: BRIGHT_MAIN
- School District: FAIRFAX COUNTY PUBLIC SCHOOLS
- County: FAIRFAX-VA
- Zoning: 4020494 07010076
- View: Garden/LawnTrees/Woods
- Fencing: FullyPrivacyRearWood
- Water: Public
- Sewer: OtherPublic Sewer
- Source: BRIGHT_MAIN
This listing courtesy of Cathy Poungmalai , EXP Realty, LLC
Monthly Payment
- Principal & Interest $
- Property Taxes $
- Home Insurance $
- VA Funding Fee $

 New - 1 day ago