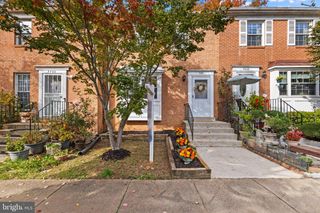
6415 SEVEN OAKS DR, Falls Church, VA 22042
- 4 beds |
- 4 baths |
- 1,932 sqft
 Town Home
 Built in 1980
 2,614sqft lot
 —— car garage
 $401/sqft
 Listed 15 days ago
Property Description
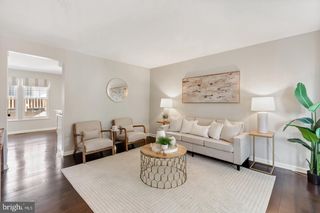
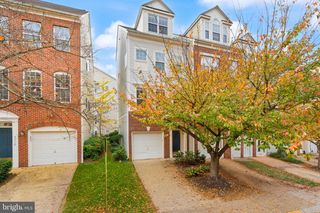
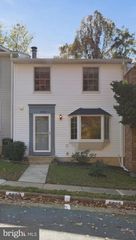
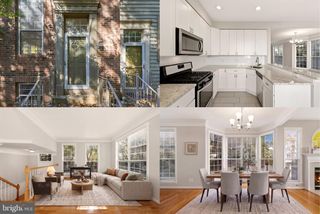
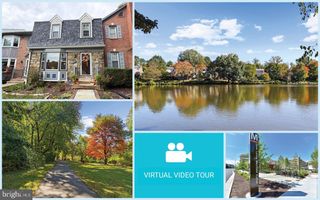
Welcome to this spacious end-unit townhome in Falls Church, offering generous living space, thoughtful updates, and a private backyard in a convenient commuter location. With 4 bedrooms, 3.5 baths, and approximately 2,769 sq ft (tax record does not reflect lower two levels of living space), this home offers flexibility and room to spread out, along with abundant closet space and a dedicated laundry room. Numerous improvements since 2018 include Pella windows, an updated AC/heat exchanger, front entry door and storm door, and a suite of kitchen appliances, including the refrigerator, dishwasher, disposal, and bar refrigerator, plus washer and dryer. The finished basement features updated flooring, a bedroom with an egress window and emergency well exit, and foundation waterproofing along the back and side with a sump pump for added peace of mind. Additional exterior improvements include a shared fence, backyard sheds, hammock posts, and a new base step on the front stairs. Enjoy the privacy of a fenced backyard, mature landscaping, and the added convenience of easy parking directly in front of the home and ample guest parking. The end-unit setting offers extra space and a comfortable neighborhood feel, while low HOA fees and easy maintenance add everyday appeal. Ideally located near shopping, restaurants, and everyday conveniences, with easy access to major commuter routes into Washington, DC, this home combines space, functionality, and location in one inviting package.
- Listing Status:
- Active
- Data Last Updated:
- November 7, 2026 at 11:18PM
- Listing Office:
- Redfin Corporation : 7036656665
- Listing Agent:
- Mara D Gemond : 5712058157
- MLS ID:
- VAFX2339342

- General: Above Grade
- Style: Colonial
- Parking: Assigned
- General: Brick4Permanent
- HOA Amenities: 500.0Semi-Annually
- Originating MLS: BRIGHT_MAIN
- School District: FAIRFAX COUNTY PUBLIC SCHOOLS
- County: FAIRFAX-VA
- Zoning: 2120513 31 0010
- Water: Public
- Sewer: Public Sewer
- Source: BRIGHT_MAIN
This listing courtesy of Mara D Gemond , Redfin Corporation
Monthly Payment
- Principal & Interest $
- Property Taxes $
- Home Insurance $
- VA Funding Fee $

 New - 18 hours ago