2243 KINGS GARDEN WAY, Falls Church, VA 22043
- 4 beds |
- 4 baths |
- 2,270 sqft
 Town Home
  Built in 1986
  2,178sqft lot
 —— car garage
  $401/sqft
  Listed 2 days ago
Property Description
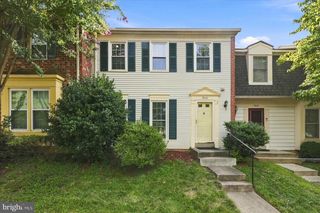
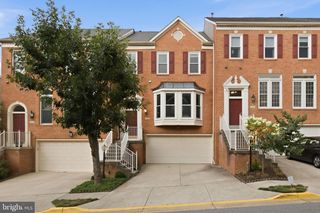
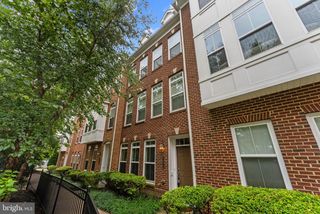
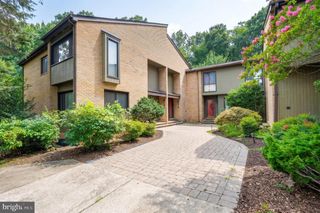
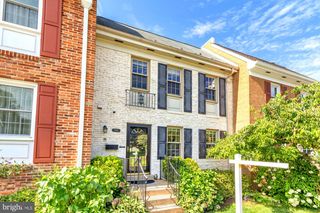
Welcome to this rarely available townhome in the sought after Dominion neighborhood just minutes from the redeveloped West Falls Church metro retail center. This charming brick-front townhome features hardwood flooring throughout the spacious main-level which walks out onto a deck at the rear of the home. The main level includes one of two cozy fireplaces, as well as the kitchen, which features stainless steel appliances, granite countertops, and wood cabinetry with ample storage space. The upper level hosts the primary suite, which features vaulted ceilings, a walk-in closet, and an ensuite bathroom. Two secondary bedrooms on this level share an additional full bathroom. The lower level contains a large recreation/entertainment room, a fourth bedroom, a third full bathroom, and walks out onto a fenced backyard. This home is ideally situated in the Marshall High School pyramid and is just .3 miles to shopping and restaurants (Trader Joe's, Starbucks, etc.) at Idylwood Plaza and just 1 mile from world-class shopping, entertainment, and restaurants in Tysons Corner. Two reserved parking spaces convey, making this exceptional townhome the perfect place to call home.
- Listing Status:
- Active
- Data Last Updated:
- August 6, 2026 at 6:20PM
- Listing Office:
- Redfin Corporation : 7036656665
- Listing Agent:
- Matthew David Ferris : 7036158954
- MLS ID:
- VAFX2330690

- General: Above Grade
- Style: Colonial
- Roofing: Asphalt
- Windows: Double pane windows
- General: Brick3Other
- HOA Amenities: Common GroundsTot Lots/PlaygroundReserve FundsRoad MaintenanceSnow RemovalTrash853.0Semi-Annually
- Originating MLS: BRIGHT_MAIN
- School District: FAIRFAX COUNTY PUBLIC SCHOOLS
- County: FAIRFAX-VA
- Zoning: 2120392 32 0052
- Utilities: Cable tv available
- Water: Public
- Sewer: Public Sewer
- Source: BRIGHT_MAIN
This listing courtesy of Matthew David Ferris , Redfin Corporation
Monthly Payment
- Principal & Interest $
- Property Taxes $
- Home Insurance $
- VA Funding Fee $

 New - 13 hours ago