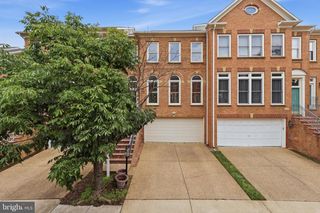
7357 ELDORADO CT, Mclean, VA 22102
- 3 beds |
- 4 baths |
- 2,330 sqft
 Town Home
  Built in 1971
  1,742sqft lot
 —— car garage
  $406/sqft
  Listed 14 hours ago
Property Description
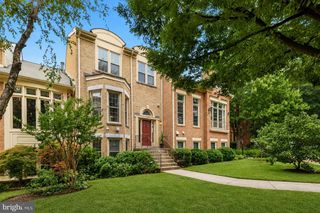
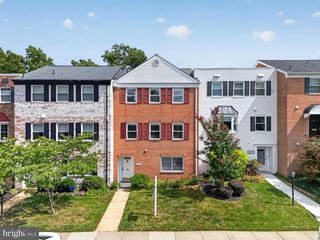
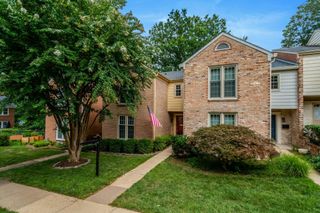
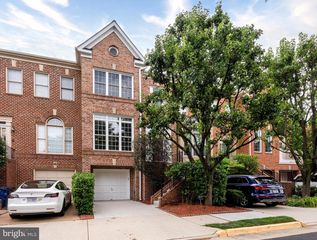
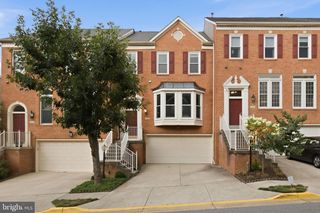
Beautifully maintained brick-front townhome offering over 2300 sqft of finished living space across three levels, with exceptional privacy and a functional layout. With no direct views of neighboring homes from either the front or the back, and surrounded by mature trees, a peaceful setting rarely found in townhouse living. A welcoming foyer opens to a bright main level with hardwood flooring throughout. The kitchen is located at the front of the home and features stainless steel appliances, abundant cabinet space, and a sunny breakfast area overlooking the front yard. Just beyond the kitchen is the separate formal dining room, which flows seamlessly into the spacious family room. The spacious family room overlooks mature trees, creating a bright and inviting setting for everyday living and entertaining. Upstairs, hardwood flooring continues throughout all three bedrooms. The spacious primary suite features a walk-in closet with a custom organization system and a renovated en-suite bathroom. Two additional bedrooms share a renovated hall bathroom. All bathrooms throughout the home have been renovated with updated vanities, countertops, tile, lighting fixtures. The fully finished walk-out lower level features a large recreation room featuring a gas fireplace and wet bar, a full bathroom, and a spacious flex room ideal for a home office or gym. Step outside to a fully fenced backyard featuring both an expansive paver patio and a wood deck. Backing to mature trees, it offers a private and relaxing outdoor retreat. Major improvements include Bosch dishwasher (2026), washer (2026), water heater (2023), renovated bathrooms (2022), and roof (2014). Conveniently located just minutes from McLean Metro, Tysons Corner, downtown McLean, I-495, and I-66, the home offers easy access to shopping, dining, parks, and major commuter routes. Top school zoned in Franklin Sherman ES(Assigned AAP center is in Haycock ES), Longfellow MS and McLean HS.
- Listing Status:
- Active
- Date Added:
- August 6, 2026
- Data Last Updated:
- August 6, 2026 at 7:19PM
- Listing Office:
- Libra Realty, LLC : 3019725588
- Listing Agent:
- Rong Ma : 2024985006
- MLS ID:
- VAFX2330684

- General: Gutter SystemSidewalksAbove GradeBelow Grade
- Style: Colonial
- Other Structures: Patio
- Roofing: Architectural Shingle
- Windows: Double hungEnergy efficient
- General: Brick3Brick/Mortar
- HOA Amenities: Dog ParkReserved/Assigned ParkingTot Lots/PlaygroundCommon GroundsSnow RemovalTrashReserve Funds161.0Monthly
- Originating MLS: BRIGHT_MAIN
- School District: FAIRFAX COUNTY PUBLIC SCHOOLS
- County: FAIRFAX-VA
- Zoning: 1810303 24 0232
- Utilities: Natural gas available
- Water: Public
- Sewer: Public Sewer
- Source: BRIGHT_MAIN
This listing courtesy of Rong Ma , Libra Realty, LLC
Monthly Payment
- Principal & Interest $
- Property Taxes $
- Home Insurance $
- VA Funding Fee $

 New - 14 hours ago