
1813 BRENTRIDGE ST, Vienna, VA 22182
- 3 beds |
- 4 baths |
- 2,510 sqft
 Town Home
  Built in 1995
  2,178sqft lot
 2 car garage
  $446/sqft
  Listed 13 days ago
Property Description
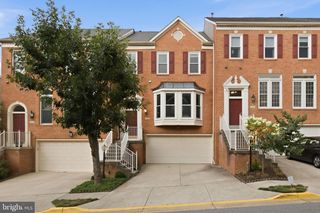
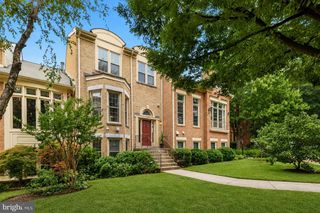
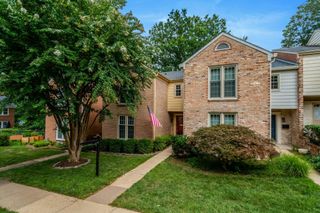
Nestled in the charming Amberwood community, this delightful townhouse offers a perfect blend of comfort and convenience. With 3 spacious bedrooms and 3.5 bathrooms, this home is designed for modern living. The heart of the home features a well-appointed kitchen equipped with a large center island, stainless steel appliances - a built-in microwave, cooktop, wall oven, and dishwasher, making meal prep a breeze. The refrigerator with an icemaker ensures you'll always have chilled drinks on hand. The inviting living area boasts three large windows, allowing lots of sunlight in. The fully finished daylight lower level provides additional space for relaxation or entertainment and a cozy fireplace, perfect for creating warm memories during chilly evenings. Step outside to enjoy the community's common grounds and tot lots, ideal for leisurely strolls or playtime. With an attached garage accommodating two vehicles, parking is never a concern. The property is conveniently located nearby Route 267, I-66, I-495 and is less than a mile from the Greeensboro Metro, making commuting a breeze. Minutes to The Boro, Tysons Corner and downtown Vienna with plenty of shops, theaters and restaurants to enjoy. Built in 1995 and meticulously maintained, this home is in very good condition, ready for you to move in and make it your own. Experience the warmth and comfort of this lovely townhouse, where every detail has been thoughtfully considered for your lifestyle. Don't miss the opportunity to call this place home!
- Listing Status:
- Active
- Date Added:
- July 24, 2026
- Data Last Updated:
- August 6, 2026 at 8:19PM
- Listing Office:
- KW Metro Center : 7032246000
- Listing Agent:
- Norman G Odeneal II : 7035870945
- MLS ID:
- VAFX2327570

- General: Above GradeBelow Grade
- Style: Traditional
- Other Structures: DeckPatio
- General: BrickBrick FrontVinyl Siding3Slab
- HOA Amenities: Common GroundsTot Lots/PlaygroundCommon Area MaintenanceTrash395.0Quarterly
- Originating MLS: BRIGHT_MAIN
- School District: FAIRFAX COUNTY PUBLIC SCHOOLS
- County: FAIRFAX-VA
- Zoning: 1800293 24 0025
- Fencing: PrivacyRear
- Water: Public
- Sewer: Public Sewer
- Source: BRIGHT_MAIN
This listing courtesy of Norman G Odeneal II , KW Metro Center
Monthly Payment
- Principal & Interest $
- Property Taxes $
- Home Insurance $
- VA Funding Fee $

 New - 15 hours ago