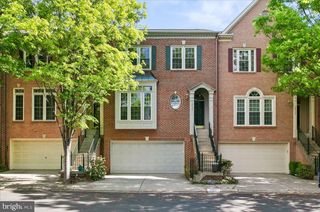
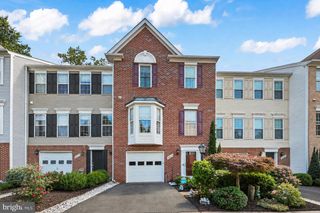
3509 SUTTON HEIGHTS CIR, Fairfax, VA 22031
- 4 beds |
- 4 baths |
- 3,142 sqft
 Town Home
  Built in 2023
  871sqft lot
 2 car garage
  $325/sqft
  Listed 2 months ago
Property Description
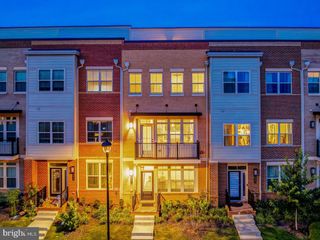
ABILITY TO Move-In and CLOSE QUICKlY - hurry before school starts! GREAT LOCATION!! Open the door to your versatile flex space right off the main entrance, it offers endless possibilities: An executive home office, private fitness studio, media room, or guest retreat, allowing the home to adapt beautifully to your needs. The main living level is the heart of the home, showcasing an expansive open-concept design flooded with natural light from oversized windows. The designer kitchen is a true showpiece, featuring striking blue cabinetry, a dramatic waterfall center island, premium finishes, and seamless flow into the inviting family room with a cozy fireplace. A private balcony extends the living space outdoors, creating the perfect setting for morning coffee or an evening glass of wine. The third level features three generously sized bedrooms, including a luxurious primary suite with a spa-inspired ensuite bath and spacious walk-in closet. Two additional bedrooms share a beautifully appointed hall bath, while the conveniently located laundry room adds everyday ease. Crowning this exceptional home is the spectacular fourth-level loft suite (a private sanctuary) complete with an additional bedroom, full bath, and direct access to an expansive rooftop terrace. This outdoor retreat offers an extraordinary extension of your living space. Perfectly positioned alongside Daniels Run Park Trail and the Army Navy Country Club golf course, the community offers beautifully landscaped green spaces, pocket parks, and scenic walking trails that create a tranquil neighborhood atmosphere. Despite its peaceful setting, you'll enjoy unmatched convenience just minutes from Historic Downtown Fairfax, the Mosaic District, Vienna Metro, Inova Fairfax Hospital, top-rated schools, and major commuter routes including I-66 and I-495
- Listing Status:
- Active
- Date Added:
- July 23, 2026
- Data Last Updated:
- October 6, 2026 at 12:19AM
- Listing Office:
- eXp Realty LLC : 7034253582
- Listing Agent:
- Dina Braun : 7047763540
- MLS ID:
- VAFC2008772

- General: Roof DeckAbove GradeBelow Grade
- Style: Contemporary
- Other Structures: Balcony
- Parking: Private
- General: Brick4Other
- HOA Amenities: ManagementLawn MaintenanceTrash183.0Monthly
- Originating MLS: BRIGHT_MAIN
- School District: FAIRFAX COUNTY PUBLIC SCHOOLS
- County: FAIRFAX CITY-VA
- Zoning: PD-R58 1 28 043
- Water: Public
- Sewer: Public Sewer
- Source: BRIGHT_MAIN
This listing courtesy of Dina Braun , eXp Realty LLC
Monthly Payment
- Principal & Interest $
- Property Taxes $
- Home Insurance $
- VA Funding Fee $