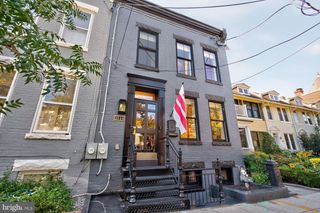
2118 18TH ST N, Arlington, VA 22201
- 4 beds |
- 5 baths |
- 2,400 sqft
 Town Home
  Built in 2022
  1,307sqft lot
 2 car garage
  $729/sqft
  Listed 4 days ago
Property Description
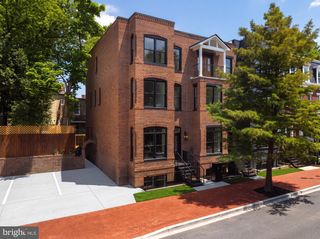
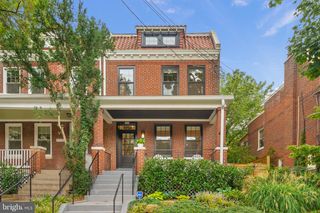
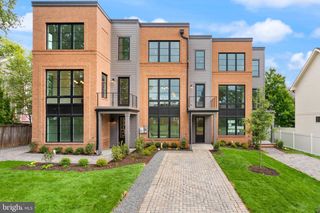
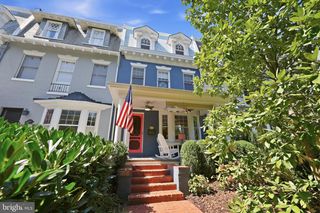
**Professional photos and floor plan will be available on September 30.** Experience unparalleled craftsmanship in this intimate collection of contemporary townhomes, ideally positioned just three blocks from the Courthouse Metro station and the vibrant energy of North Arlington! This sophisticated residence offers nearly 2,500 finished square feet across four beautifully appointed levels, blending modern design with exceptional functionality. This meticulously crafted modern residence offers soaring ceilings, wide plank hardwood floors, oak hardwood stairs, and exquisite architectural details throughout. The main living level serves as the heart of the home, where the gourmet kitchen impresses with premium wood cabinetry featuring dovetail and soft close construction, Bosch appliances, 5 burner gas cooktop, and an expansive prep island. The kitchen flows seamlessly into the dining and living spaces. Custom trimwork and designer lighting compliment the dining space, while the sundrenched living room provides an inviting setting for relaxed gatherings and sophisticated entertaining. Step outside to the private balcony, complete with a natural gas grill rough-in. The luxurious primary suite features two spacious walk-in closets and a spa inspired bath with dual sink vanity, frameless glass shower, and soaking tub. A secondary ensuite bedroom on this level adds comfort and versatility. The 4th level is a destination of its own featuring a private bedroom, full bath, loft space, and stunning wet bar. Outdoor living is elevated with a captivating rooftop terrace showcasing a two-sided outdoor fireplace and urban views. The entry level provides additional flexibility with a bedroom and full bath(murphy bed!), ideal for a private guest suite, home office, or fitness studio. This home features an impressive collection of thoughtful upgrades including Sonos built-in speakers, designer lighting, and custom built-ins throughout. A rear entry two car garage(and two car driveway) completes this exceptional offering, providing convenient parking and effortless everyday living. LOCATION LOCATION LOCATION ... This townhome is located 3 blocks to Courthouse Metro(Silver/Orange Line). And, just moments from North Arlington dining, shopping, entertainment, and the Farmer's Market! Convenient access to Ronald Reagan National Airport and Custis Trail. And, effortless commutes to all major business districts including Washington DC and Tysons Corner. This is Arlington's most connected and exciting destination!
- Listing Status:
- Active
- Date Added:
- October 1, 2026
- Data Last Updated:
- October 5, 2026 at 7:16AM
- Listing Office:
- Century 21 Redwood Realty : 7037901850
- Listing Agent:
- Kelly Stock Bacon : 5714375898
- MLS ID:
- VAAR2077822

- General: Above GradeBelow Grade
- Style: Colonial
- Other Structures: TerraceBalcony
- General: Brick4Other
- HOA Amenities: Lawn MaintenanceManagementSnow RemovalTrash240.0Monthly
- Originating MLS: BRIGHT_MAIN
- School District: ARLINGTON COUNTY PUBLIC SCHOOLS
- County: ARLINGTON-VA
- Zoning: RA8-18/RA716-028-012
- Water: Public
- Sewer: Public Sewer
- Source: BRIGHT_MAIN
This listing courtesy of Kelly Stock Bacon , Century 21 Redwood Realty
Monthly Payment
- Principal & Interest $
- Property Taxes $
- Home Insurance $
- VA Funding Fee $

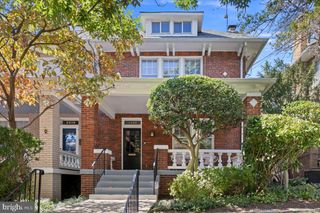
 New - 3 days ago