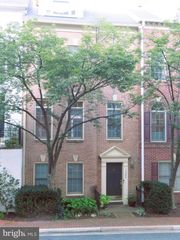
633 N MONROE ST, Arlington, VA 22201
- 3 beds |
- 4 baths |
- 2,369 sqft
 Town Home
  Built in 2026
  2,614sqft lot
 —— car garage
  $696/sqft
  Listed 5 days ago
Property Description
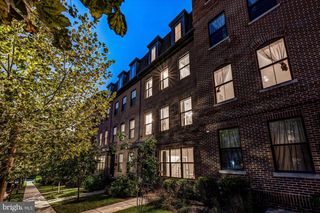
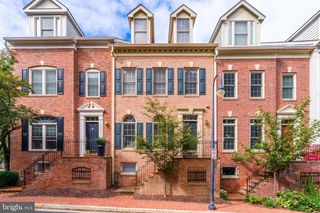
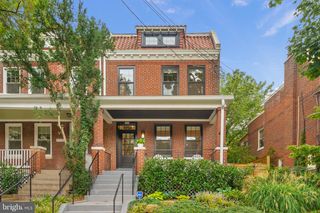
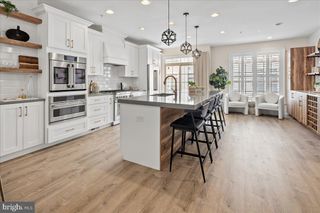
Brand-new construction by Midtown Partners in the heart of Arlington — ideally positioned between Ballston and Clarendon with NO HOA. Welcome to 633 N Monroe Street, a thoughtfully designed new-construction townhome offering approximately 2,400 square feet of finished living space across three levels, stylish finishes, flexible living spaces and multiple outdoor areas — all in an incredibly convenient Arlington location. The entry level offers hardwood flooring, a private bedroom and full bath, making it ideal for guests, a home office or additional private living space. A spacious entertainment room features a wet bar with beverage refrigerator and opens directly to the rear patio — a great setup for entertaining, movie nights or casual gatherings. Upstairs, the main living level is bright, open and designed for both everyday living and entertaining. The kitchen features quartz countertops, a Bosch appliance package and pantry and flows seamlessly into the dining and family rooms. A powder room adds convenience, while outdoor spaces at both the front and rear extend the living area and offer plenty of opportunities to enjoy the outdoors. The upper level features a spacious primary suite with walk-in closet and private bath, along with a second generously sized bedroom with its own walk-in closet and access to a full bath. Convenient bedroom-level laundry completes the floor. Hardwood flooring extends throughout all three levels, with quartz countertops throughout the home. And then there’s the location. 629 N Monroe is perfectly situated between Ballston and Clarendon, putting restaurants, coffee shops, shopping, nightlife, parks and Metro within easy reach. Enjoy the energy and convenience of two of Arlington’s most popular urban villages while coming home to a brand-new residence tucked into an established neighborhood.
- Listing Status:
- Active
- Date Added:
- October 1, 2026
- Data Last Updated:
- October 5, 2026 at 7:16AM
- Listing Office:
- Urban Living Real Estate, LLC : 7032561401
- Listing Agent:
- JANET MILLION : 5713293732
- MLS ID:
- VAAR2079280

- General: Above Grade
- Style: Transitional
- Other Structures: PorchBalconies- MultiplePatio
- Roofing: Architectural Shingle
- General: HardiPlank TypeBrick3Passive Radon Mitigation
- Originating MLS: BRIGHT_MAIN
- School District: ARLINGTON COUNTY PUBLIC SCHOOLS
- County: ARLINGTON-VA
- Zoning: R619-018-022
- Water: Public
- Sewer: Public Sewer
- Source: BRIGHT_MAIN
This listing courtesy of JANET MILLION , Urban Living Real Estate, LLC
Monthly Payment
- Principal & Interest $
- Property Taxes $
- Home Insurance $
- VA Funding Fee $

 New - 3 days ago