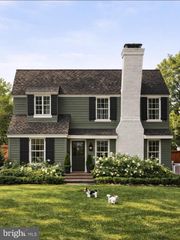
2143 N POLLARD ST, Arlington, VA 22207
- 4 beds |
- 4 baths |
- 2,288 sqft
 Single-Family Home
  Built in 1918
  4,792sqft lot
 —— car garage
  $721/sqft
  Listed 5 hours ago
Property Description
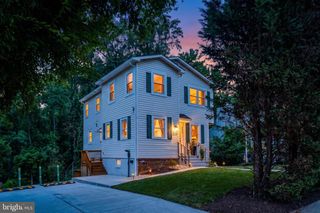
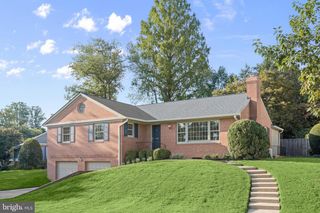
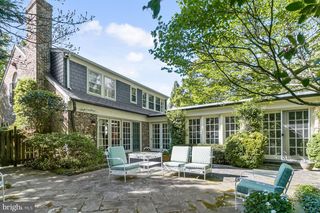
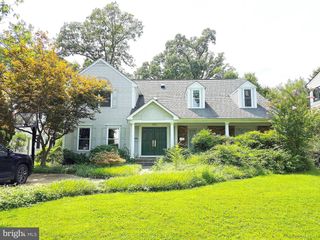
Beautifully renovated and expanded 1918 home in the heart of Cherrydale-Maywood, offering 4 bedrooms, 3.5 baths, and nearly 2,800 square feet of thoughtfully designed living space. The main level features a chef's kitchen with upgraded appliances, large center island, breakfast area, and an open family room with a gas fireplace and soaring 9-foot ceilings. Original architectural details—including hardwood floors, a coffered dining room ceiling, and inviting front porch—blend seamlessly with modern updates. Upstairs, the spacious primary suite offers a spa-inspired bath, walk-in closet, and office/sitting area, while the finished lower level provides an ideal guest suite with a renovated full bath. Enjoy a private rear deck, mature landscaping, ample storage with two attics, and the added convenience of an EV charger on the property. Ideally located near parks, restaurants, shops, and Arlington amenities.
- Listing Status:
- Active
- Date Added:
- August 20, 2026
- Data Last Updated:
- August 20, 2026 at 7:18AM
- Listing Office:
- EXP Realty, LLC : 7034964988
- Listing Agent:
- Megan Buckley Fass : 7034964988
- MLS ID:
- VAAR2077584

- General: Above GradeBelow Grade
- Style: Craftsman
- General: CompositionHardiPlank Type3Concrete Perimeter
- Originating MLS: BRIGHT_MAIN
- School District: ARLINGTON COUNTY PUBLIC SCHOOLS
- County: ARLINGTON-VA
- Zoning: R-605-051-008
- Water: Public
- Sewer: Public Sewer
- Source: BRIGHT_MAIN
This listing courtesy of Megan Buckley Fass , EXP Realty, LLC
Monthly Payment
- Principal & Interest $
- Property Taxes $
- Home Insurance $
- VA Funding Fee $

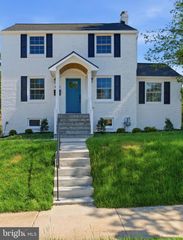
 New - 5 hours ago