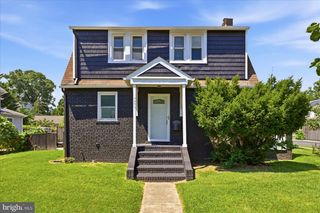
4031 18TH ST S, Arlington, VA 22204
- 4 beds |
- 4 baths |
- 2,482 sqft
 Single-Family Home
  Built in 1944
  10,454sqft lot
 —— car garage
  $558/sqft
  Listed 5 hours ago
Property Description
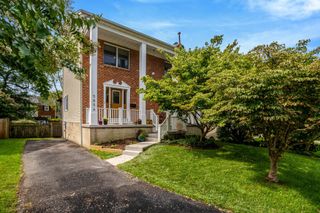
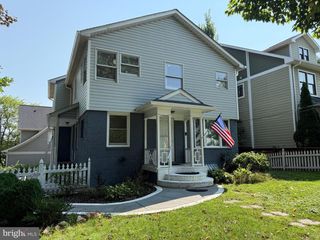
Welcome to this beautifully reimagined, move in ready Arlington home, where thoughtful design, quality craftsmanship, and exceptional attention to detail come together throughout. The seller has carefully updated nearly every corner of the home with a focus on style, comfort, and functionality. Step inside to discover new hardwood flooring, new recessed lighting, and freshly painted interiors that create a bright and welcoming atmosphere. The beautifully renovated bathrooms feature fresh, modern finishes, while the fully remodeled kitchen showcases new appliances, cabinetry, fixtures, and finishes designed for today’s lifestyle. The laundry room has also been completely updated with new appliances. The outdoor spaces are just as impressive. Enjoy three patios, a new privacy fence, fresh landscaping with lush new grass, and an expanded front entrance that adds to the home’s curb appeal. The private backyard backs to a peaceful park setting with a beautiful forever view and no homes directly behind, creating a rare sense of privacy and tranquility in Arlington. The home offers three bedrooms on the upper level plus an additional bedroom on the lower level, providing wonderful flexibility for guests, a home office, recreation space, or additional living area. Additional improvements include a brand new driveway and an installed EV charging station, adding convenience for today’s lifestyle. Thoughtfully renovated, beautifully finished, and ideally positioned with a private park backdrop, this Arlington home is ready to welcome its next owner.
- Listing Status:
- Active
- Date Added:
- August 20, 2026
- Data Last Updated:
- August 20, 2026 at 7:18AM
- Listing Office:
- Century 21 Redwood Realty : 7033597800
- Listing Agent:
- Negar Shidfar : 7039663306
- MLS ID:
- VAAR2057894

- General: Above GradeBelow Grade
- Style: Colonial
- Other Structures: PorchDeckPatio
- Parking: Concrete Driveway
- Roofing: Shingle
- General: BrickVinyl Siding3BlockSlab
- HOA Amenities: None
- Originating MLS: BRIGHT_MAIN
- School District: ARLINGTON COUNTY PUBLIC SCHOOLS
- County: ARLINGTON-VA
- Zoning: R-627-008-035
- Fencing: Wood
- Utilities: Natural gas availableWater availableOther
- Water: Public
- Sewer: Public Sewer
- Source: BRIGHT_MAIN
This listing courtesy of Negar Shidfar , Century 21 Redwood Realty
Monthly Payment
- Principal & Interest $
- Property Taxes $
- Home Insurance $
- VA Funding Fee $

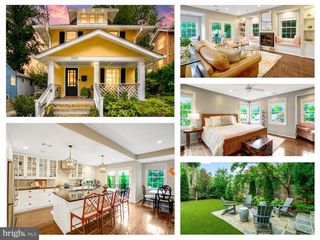
 New - 5 hours ago