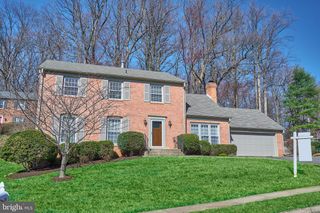
2227 N LEXINGTON ST N, Arlington, VA 22205
- 5 beds |
- 5 baths |
- 2,539 sqft
 Rental
  Built in 1939
  8,276sqft lot
 1 car garage
  $2/sqft
  Listed 1 month ago
Property Description
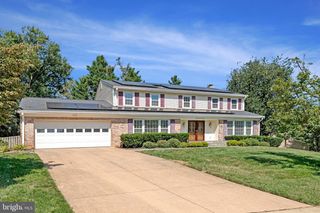
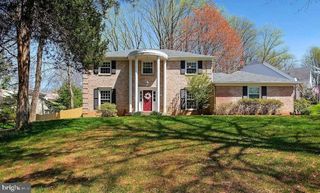
Nestled in the charming community of Tuckahoe Village, this exquisite Cape Cod residence, originally built in 1939 and renovated in 2009, offers a perfect blend of classic elegance and modern luxury. With five spacious bedrooms and four and a half bathrooms, this home is designed for every need. Step inside to discover a warm and inviting atmosphere, highlighted by beautiful hardwood floors and built-ins that enhance the character of the space. The upgraded countertops in the kitchen, equipped with energy efficient appliances including a gas range, dishwasher, and refrigerator, make entertaining a delight. The cozy living area features a stunning fireplace with a classic mantel, perfect for creating memorable moments. The property boasts a full basement with ample space for relaxing with family, while the thoughtfully landscaped lot provides a serene outdoor retreat. Enjoy the convenience of an attached garage and additional parking options. Available for lease, with flexible terms ranging from 12 to 36 months, this home is a rare find. Experience the exclusive lifestyle that comes with living in this beautifully maintained residence, where every detail has been curated for your comfort and enjoyment. Don't miss the opportunity to make this luxurious haven your own!
- Listing Status:
- Active
- Data Last Updated:
- September 20, 2026 at 7:19PM
- Listing Office:
- Corcoran McEnearney : 7035499292
- Listing Agent:
- Erin Leigh Weisman : 5408420866
- MLS ID:
- VAAR2078500

- General: Above GradeBelow Grade
- Style: Cape Cod
- Other Structures: Patio
- Roofing: Asphalt
- Windows: Energystar qualifiedLow eScreensVinyl clad
- General: Concrete3BlockSlab
- Originating MLS: BRIGHT_MAIN
- School District: ARLINGTON COUNTY PUBLIC SCHOOLS
- County: ARLINGTON-VA
- Zoning: R-610-008-020
- Fencing: Rear
- Utilities: Natural gas availablePhone availableSewer availableWater available
- Water: Public
- Sewer: Public Sewer
- Source: BRIGHT_MAIN
This listing courtesy of Erin Leigh Weisman , Corcoran McEnearney
 New - 2 days ago