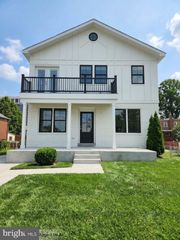
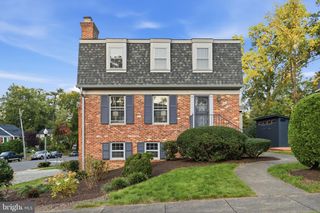
2601 N ROOSEVELT ST, Arlington, VA 22207
- 3 beds |
- 4 baths |
- 2,671 sqft
 Single-Family Home
 Built in 1949
 6,970sqft lot
 —— car garage
 $431/sqft
 Listed 14 days ago
Property Description
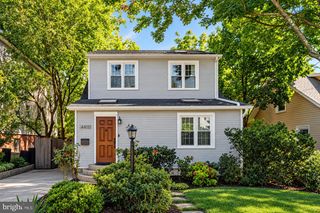
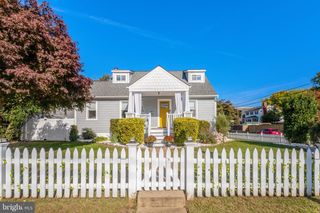
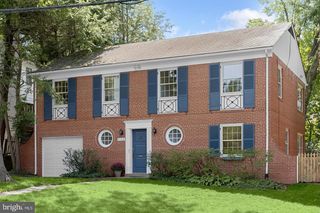
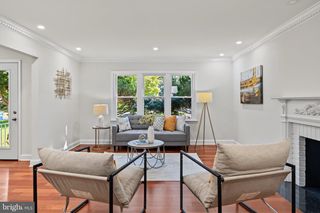
Lovely 3Br/2Ba & 2 1/2Ba rambler on a corner lot. Less than a mile,a short walk, to EFC Metro. The home has hardwood on the main level except for the Primary Suite which is carpeted.Primary suite has a vaulted ceiling with a skylight, walk in closet, vanity cabinet and bathroom has a spa tub.In addition to the 3 bedrooms, there is also a spacious office with a half bath, that could be used as a 4th bedroom.The warm well lit living room has a gas fireplace.The very workable kitchen has updated appliances and opens on to a patio. A well lite sun room is just off the living room. Basement is spacious and has a wood burning fireplace. Home is convenient to Langston Blvd and RT66.
- Listing Status:
- Active
- Data Last Updated:
- November 4, 2026 at 8:19PM
- Listing Office:
- Long & Foster Real Estate, Inc. : 7035220500
- Listing Agent:
- Andrew J Robertson : 7032170283
- MLS ID:
- VAAR2080854

- General: Above GradeBelow Grade
- Style: Ranch/Rambler
- Other Structures: Patio
- Parking: Concrete Driveway
- General: Brick Veneer1.5Slab
- Originating MLS: BRIGHT_MAIN
- School District: ARLINGTON COUNTY PUBLIC SCHOOLS
- County: ARLINGTON-VA
- Zoning: R-601-047-022
- Fencing: Privacy
- Water: Public
- Sewer: Public Sewer
- Source: BRIGHT_MAIN
This listing courtesy of Andrew J Robertson , Long & Foster Real Estate, Inc.
Monthly Payment
- Principal & Interest $
- Property Taxes $
- Home Insurance $
- VA Funding Fee $