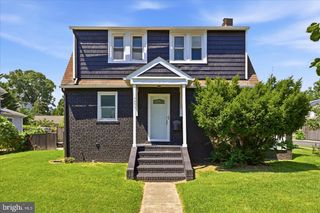
818 S OAK ST, Arlington, VA 22204
- 4 beds |
- 3 baths |
- 2,482 sqft
 Single-Family Home
 Built in 1938
 4,356sqft lot
 —— car garage
 $507/sqft
 Listed 20 days ago
Property Description
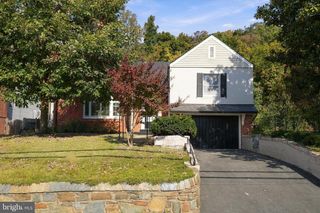
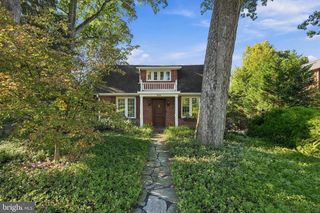
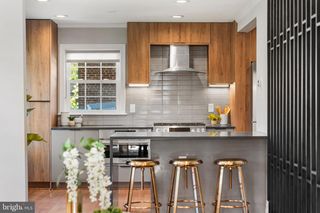
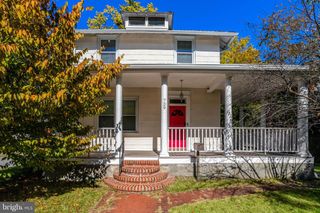
Welcome to the most beautiful house on the block! This fully remastered home transformed from a 900sqft cottage to an over 2,400sqft luxury home. This home boasts a captivating charm, enhanced by its brick veneer and board and batten siding, creating a warm and inviting exterior that welcomes you home. Step inside to discover a thoughtfully designed interior that exudes sophistication and comfort. The open floor plan effortlessly connects the living, dining, and kitchen areas, perfect for both intimate gatherings and grand entertaining. The gourmet kitchen is a chef's dream, featuring upgraded countertops, a spacious island, and high-end stainless steel appliances, including a six-burner stove and ENERGY STAR-rated refrigerator. The eat-in kitchen and breakfast area provide a cozy spot for casual meals, while the formal dining room sets the stage for elegant dinner parties. With four generously sized bedrooms and three luxurious bathrooms, this home offers ample space for relaxation and rejuvenation. The primary suite is a true retreat, complete with two walk-in closet and a spa-like bathroom featuring a double walk-in shower. The exterior of the home is equally impressive, featuring a charming porch and balcony that invite you to enjoy the serene suburban surroundings as well as city views. The Air Force Memorial, Arlington National Cemetery, the Pentagon, the Lincoln Memorial, the Washington Memorial, and the Capital Building are all visible from the comfort of the master bedroom balcony. The property is equipped with modern conveniences such as energy-efficient double-pane windows, a secure backyard shed, and exterior lighting that enhances the home's curb appeal. This beautifully landscaped lot offers a manageable outdoor space for gardening or relaxation. Enjoy breathtaking views of our nations capital from various vantage points throughout the home, making every moment spent here feel special. The location is ideal for those seeking a quiet suburban lifestyle with easy access to downtown DC. Easy access to transportation options, including the Pentagon metro station just a 1.5 miles away, ensuring that urban amenities are never far from reach. This residence is not just a home; it's a lifestyle choice that embodies luxury, comfort, and convenience. Experience the perfect blend of classic charm and modern sophistication in this exceptional property, where every detail has been curated for your enjoyment. Nestled in the prestigious Foxcroft Heights neighborhood, this exquisite Colonial residence, currently undergoing a major renovation. Estimated completion: early November 2026. More photos to come. Make this home yours!
- Listing Status:
- Active
- Data Last Updated:
- November 4, 2026 at 5:18PM
- Listing Office:
- Keller Williams Realty : 7036367300
- Listing Agent:
- Emily Vanessa Cadima : 7035971393
- MLS ID:
- VAAR2081008

- General: Exterior LightingFlood LightsGutter SystemSecure StorageStreet LightsAbove GradeBelow Grade
- Style: Colonial
- Other Structures: RoofPorchBalconyBrick
- Parking: Concrete DrivewayFreePaved DrivewayPermit IncludedRented/Permit Required
- Roofing: Shingle
- Windows: Double pane windowsEnergy efficient
- General: Brick VeneerOtherCement Siding2Crawl Space
- Originating MLS: BRIGHT_MAIN
- School District: ARLINGTON COUNTY PUBLIC SCHOOLS
- County: ARLINGTON-VA
- Zoning: R-625-027-024
- View: CityStreetValley
- Utilities: Natural gas availableElectric availableSewer availableWater available
- Water: Public
- Sewer: Public Sewer
- Source: BRIGHT_MAIN
This listing courtesy of Emily Vanessa Cadima , Keller Williams Realty
Monthly Payment
- Principal & Interest $
- Property Taxes $
- Home Insurance $
- VA Funding Fee $

 New - 11 hours ago