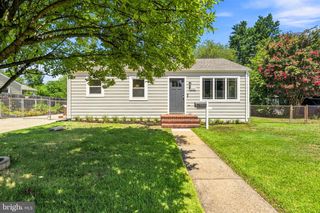
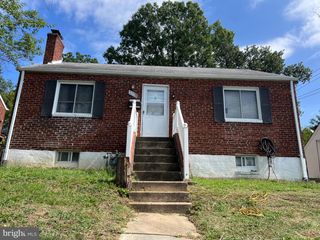
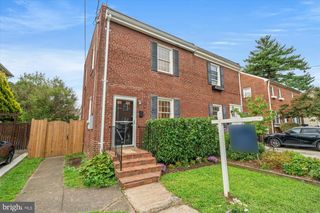
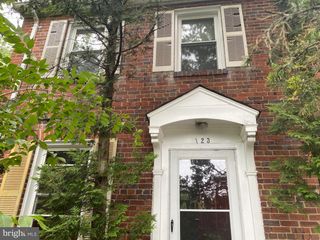
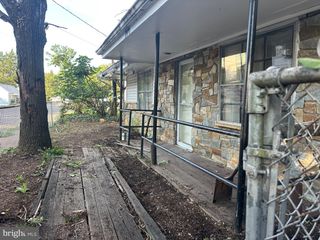
304 S VEITCH ST, Arlington, VA 22204
- 2 beds |
- 2 baths |
- 956 sqft
 Single-Family Home
  Built in 1940
  2,614sqft lot
 —— car garage
  $612/sqft
  Listed 5 months ago
Property Description
Before you settle for a condo, come see what owning your own piece of Arlington can look like. Welcome to 304 S Veitch Street—a charming home offering something increasingly hard to find at this price point: your own front door, private outdoor space, off-street parking, and no HOA. Inside, hardwood floors and natural light create a warm, comfortable feel. The main level offers two bedrooms and flexible everyday living space, while the finished upper-level loft gives you something extra—a home office, creative space, reading room, workout area or quiet retreat away from the main living areas. One of the home's best features is waiting out back. Step onto the screened porch for morning coffee, dinner outside or a relaxing evening without leaving home. Beyond it, the fenced backyard gives you your own space to garden, entertain, let a pet outside or simply enjoy having a yard in Arlington. And unlike condo living, there are no shared hallways, no neighbors above or below you, and no monthly HOA fee. You also have your own driveway for convenient off-street parking. Located in the Penrose area, you're close to everything that makes Arlington so convenient—neighborhood parks, restaurants and shops, with easy access to Columbia Pike, the Pentagon, National Landing, Washington, D.C. and major commuter routes. If you've been searching Arlington condos because you thought a detached home with a yard was out of reach, don't make your decision until you've seen 304 S Veitch Street in person. Come experience the privacy, outdoor space and freedom of having a place that's truly your own. Schedule your private showing or stop by the next open house.
- Listing Status:
- Active
- Date Added:
- April 11, 2026
- Data Last Updated:
- October 5, 2026 at 3:16AM
- Listing Office:
- RE/MAX Allegiance : 7038244800
- Listing Agent:
- Michael S Webb : 7036248284
- MLS ID:
- VAAR2070802

- General: Above GradeBelow Grade
- Style: Colonial
- General: Brick Veneer3Crawl Space
- Originating MLS: BRIGHT_MAIN
- School District: ARLINGTON COUNTY PUBLIC SCHOOLS
- County: ARLINGTON-VA
- Zoning: RA8-1824-030-039
- Water: Public
- Sewer: Public Sewer
- Source: BRIGHT_MAIN
This listing courtesy of Michael S Webb , RE/MAX Allegiance
Monthly Payment
- Principal & Interest $
- Property Taxes $
- Home Insurance $
- VA Funding Fee $

 New - 23 hours ago