3224 12TH ST S, Arlington, VA 22204
- 3 beds |
- 2 baths |
- 1,260 sqft
 Rental
 Built in 1938
 6,098sqft lot
 1 car garage
 $3/sqft
 Listed 4 days ago
Property Description
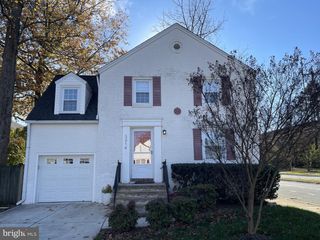
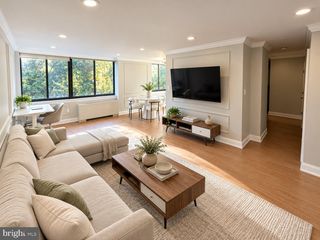
This wonderful Cape Cod house is situated in the sought after community of Arlington Hills in South Arlington, Virginia. This home offers 3 bedrooms & 2 bathrooms. This home is positioned in a vibrant area where you can walk to dozens of restaurants, coffee houses, bars, movie theater, gyms, grocery & drug stores as well as Arlington Cinema Draft House. Bus & other public transpiration stops are only a block away. Great location for commuters into and around the city. The main level offers a family room with newly refinished hardwood floors, 2 bedrooms, 1 full bath and a walk in expanded kitchen, with flat top stove, garbage disposal unit, dishwasher and plenty of counter space, The finished basement comes with Washer/Dryer, full bathroom with heated floor and a large storage room. Upstairs has a large bedroom and a very comfortable loft, great for a study or computer room. The fenced back yard is flat with space for gardens or children/pets to play with a large wooden patio overlooking it all. There is also a detached garage and a large shed for storage of bikes, kayaks or other outdoor hobby equipment. The house has gas furnace, central air conditioning and a tankless water system. Ready for quick move in. Come see all that Arlington Hills has to offer. Location, location, location.
- Listing Status:
- Active
- Data Last Updated:
- November 19, 2026 at 6:16AM
- Listing Office:
- KW Metro Center : 7035353610
- Listing Agent:
- Mark S Plumb : 7039803621
- MLS ID:
- VAAR2082168

- General: Above GradeBelow Grade
- Style: Cape Cod
- Parking: Asphalt DrivewayPaved Parking
- Roofing: Architectural Shingle
- General: Vinyl SidingCopper Plumbing3Block
- Originating MLS: BRIGHT_MAIN
- School District: ARLINGTON COUNTY PUBLIC SCHOOLS
- County: ARLINGTON-VA
- Zoning: R-532-008-004
- View: Garden/Lawn
- Utilities: Above ground100 amp service
- Water: Public
- Sewer: Public Sewer
- Source: BRIGHT_MAIN
This listing courtesy of Mark S Plumb , KW Metro Center
 New - 1 day ago