5007 22ND ST N, Arlington, VA 22207
- 3 beds |
- 2 baths |
- 1,245 sqft
 Rental
 Built in 1937
 2,178sqft lot
 —— car garage
 $3/sqft
 Listed 2 days ago
Property Description
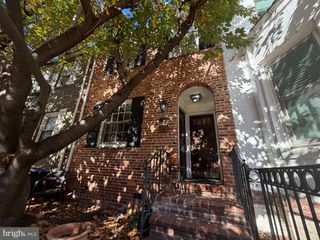
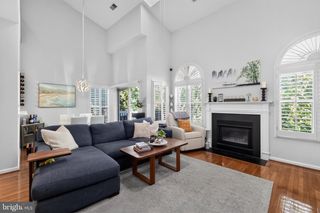
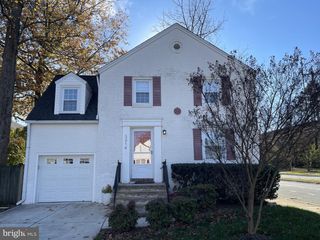
Open house Saturday, November 21st from 12 -1pm. Available for immediate lease in sought-after High View Park neighborhood of North Arlington. Reimagined end townhome with 2 levels, 3 bedrooms + 2 full bathrooms over 1,245 finished square feet. Main level open floor plan features dramatic 9 ft ceilings. New main level luxury vinyl flooring. New white kitchen cabinets and new countertops with coffee bar area. Lots of designer touches throughout. Main level showcases brick accent wall and cleverly designed built-ins providing extra storage space. Freshly painted throughout in neutral, modern wall color. Recessed lighting. Upper level features light hardwood flooring. 3 good-sized bedrooms and one full bath complete the upper level. Pull down attic is perfect for storage. Updated mechanicals, including tankless hot water heater and full size front loading washer and dryer. Quiet, residential street in North Arlington's historic High View Park neighborhood. Newly installed private, fenced-in back garden with patio and shed. Park (free) in front. Walk to shops, including Heidelberg Bakery and Lee Heights Shopping Center. Close to DC, GW Parkway, and downtown areas of Arlington-Ballston, Clarendon, Rosslyn, + Crystal City. Easy access to 66 + 495. Pets considered on a case-by-case basis.
- Listing Status:
- Active
- Date Added:
- November 18, 2026
- Data Last Updated:
- November 19, 2026 at 5:19AM
- Listing Office:
- Beltran & Associates Realty LLC : 7032418821
- Listing Agent:
- Karina B Srebrow : 7033380665
- MLS ID:
- VAAR2082160

- General: Above GradeBelow Grade
- Style: Colonial
- Other Structures: Patio
- Parking: Free
- Roofing: Asphalt
- Windows: Double pane windowsScreensDouble hung
- General: BrickVinyl Siding2Crawl Space
- Originating MLS: BRIGHT_MAIN
- School District: ARLINGTON COUNTY PUBLIC SCHOOLS
- County: ARLINGTON-VA
- Zoning: R2-708-002-006
- Fencing: PrivacyRear
- Water: Public
- Sewer: Public Sewer
- Source: BRIGHT_MAIN
This listing courtesy of Karina B Srebrow , Beltran & Associates Realty LLC
 New - 23 hours ago