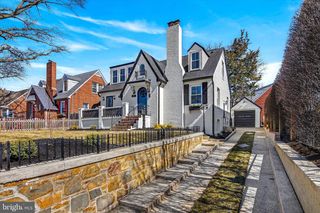
3636 38TH ST N, Arlington, VA 22207
- 5 beds |
- 3 baths |
- 3,665 sqft
 Single-Family Home
  Built in 1961
  0.47acre lot
 1 car garage
  $437/sqft
  Listed 9 days ago
Property Description
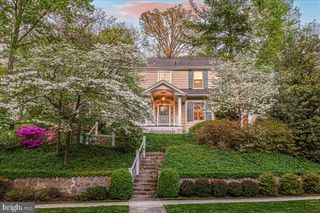
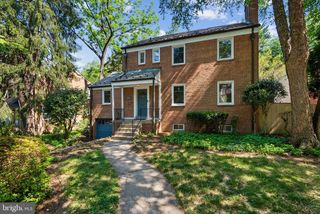
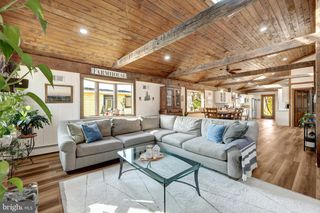
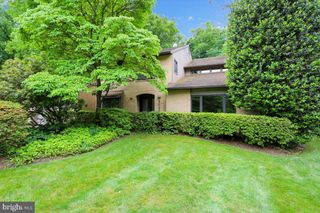
Tucked away on a lush half-acre lot in Arlington’s coveted Bellevue Forest neighborhood, this beautifully renovated brick split foyer offers a rare blend of architectural character, privacy, and modern design. Framed by mature trees and thoughtfully landscaped grounds, the property feels more like a private retreat than a traditional suburban home — where mornings begin with coffee in the sun-drenched skylit sunroom, afternoons flow effortlessly onto the rustic flagstone patio and expansive backyard, and evenings gather around one of two wood-burning fireplaces beneath the glow of designer lighting and soaring windows. Inside, the home embraces a refined post-modern aesthetic, pairing clean lines, dramatic glass, warm textures, and curated finishes with flexible living spaces designed for the way people live today. The dramatic two-story entry creates an immediate sense of openness, while oversized windows and skylights fill the home with natural light throughout the day. The main level is arranged to support both everyday living and entertaining, with hardwood flooring extending throughout the primary living spaces. The large kitchen, open to the adjacent breakfast room, becomes the natural center of daily life — equally suited for casual mornings, intimate dinners, or entertaining that spills seamlessly between indoor and outdoor spaces. The bedroom wing offers a quiet, private retreat with two secondary bedrooms, a fully renovated hall bath and a large primary suite with brand new spa-inspired bath, featuring dual vanities, led mirror and walk-in shower. Downstairs, the expansive lower level creates exceptional flexibility with large recreation and lounge spaces, two additional bedrooms, office or studio potential, and guest accommodations ideal for multigenerational living, work-from-home lifestyles, fitness, media, or creative use. Located inside the Beltway and set within the Yorktown High School pyramid, this home combines flexible living spaces, inviting gathering areas, and a highly connected location with quick access to Washington, DC, parks, trails, Ballston, and major commuter routes. Don’t miss this rare opportunity to own a turnkey architectural home on an oversized lot — offering both the convenience of the city and the feeling of living immersed in nature.
- Listing Status:
- Active
- Date Added:
- May 22, 2026
- Data Last Updated:
- May 31, 2026 at 6:16AM
- Listing Office:
- Serhant : 8777374268
- Listing Agent:
- Elizabeth W Conroy : 2024413630
- MLS ID:
- VAAR2073386

- General: Exterior LightingAbove GradeBelow Grade
- Style: Split Foyer
- Other Structures: Patio
- Parking: Paved Driveway
- Windows: CasementTransom
- General: Brick Veneer2Slab
- Originating MLS: BRIGHT_MAIN
- School District: ARLINGTON COUNTY PUBLIC SCHOOLS
- County: ARLINGTON-VA
- Zoning: R-20/R-1004-036-012
- Water: Public
- Sewer: Public Sewer
- Source: BRIGHT_MAIN
This listing courtesy of Elizabeth W Conroy , Serhant
Monthly Payment
- Principal & Interest $
- Property Taxes $
- Home Insurance $
- VA Funding Fee $

 New - 2 days ago