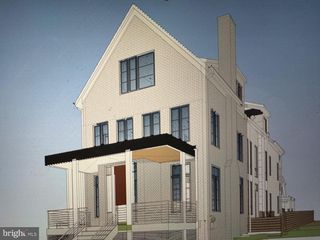
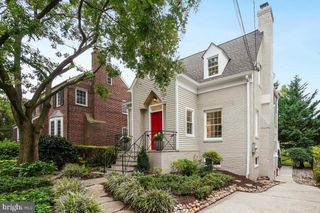
3716 N VERNON ST, Arlington, VA 22207
- 5 beds |
- 3 baths |
- 3,530 sqft
 Single-Family Home
 Built in 1960
 10,019sqft lot
 1 car garage
 $524/sqft
 Listed 18 days ago
Property Description
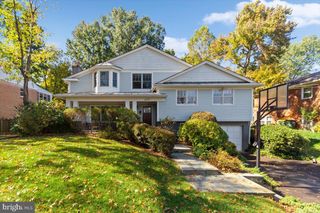
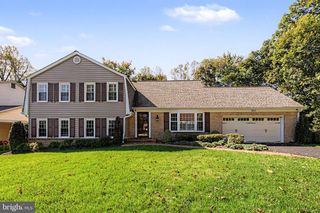
Thoughtfully and lovingly renovated home in the highly desirable Country Club Hills neighborhood of North Arlington. Jamestown, Williamsburg, Yorktown school pyramid. Move-in ready with everything new: architectural-shingle roof, high-efficiency Carrier HVAC systems, hybrid water heater, Shaker-style recessed doors, double-hung windows, and hardwood flooring. Three bedrooms on the main (upper) level, including the primary bedroom suite with a luxurious shower, double vanity, and customizable walk-in closet. Two bedrooms on the entry level (ground): one that can serve as a spacious guest/in-law bedroom or entertainment center/playroom and another that can be used as either a private spare bedroom or a work-from-home office. All three bathrooms were just updated to reflect timeless design and easy elegance. Remodeled in 2021, the kitchen features stainless steel appliances, quartz countertops, and an eat-in counter for casual dining. Two relined wood-burning fireplaces add charm and warmth, while recessed lights brighten the mid-century home. The lucky buyer of this house will incur zero capital expenses for years to come. Located on a quiet street, the open and lightfilled five-bedroom 3530 SQFT house is a short commute to Washington, DC and Tysons Corner. The home has three different family/recreation rooms configurable to your lifestyle. Attached garage with extra storage space and adjacent mudroom. The large new flagstone patio, accessible from the dining area and sunroom, is perfect for those who value outdoor entertainment. The entire main living level of the home has newly refinished hardwood floors throughout. Celebrate the holidays in your new home.
- Listing Status:
- Active
- Data Last Updated:
- November 4, 2026 at 7:20PM
- Listing Office:
- MXW Real Estate : 8004958470
- Listing Agent:
- Boban Mathew : 7033383930
- MLS ID:
- VAAR2081126

- General: Above GradeBelow Grade
- Style: Colonial
- Parking: Concrete Driveway
- Roofing: Architectural Shingle
- Windows: CasementDouble hungDouble pane windows
- General: Brick Veneer2Block
- Originating MLS: BRIGHT_MAIN
- School District: ARLINGTON COUNTY PUBLIC SCHOOLS
- County: ARLINGTON-VA
- Zoning: R-1003-032-052
- Water: Public
- Sewer: Public Sewer
- Source: BRIGHT_MAIN
This listing courtesy of Boban Mathew , MXW Real Estate
Monthly Payment
- Principal & Interest $
- Property Taxes $
- Home Insurance $
- VA Funding Fee $