5810 9TH RD N, Arlington, VA 22205
- 5 beds |
- 4 baths |
- 2,854 sqft
 Single-Family Home
 Built in 1950
 7,405sqft lot
 —— car garage
 $596/sqft
 Listed 5 days ago
Property Description
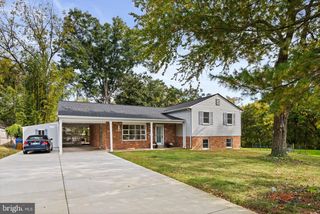
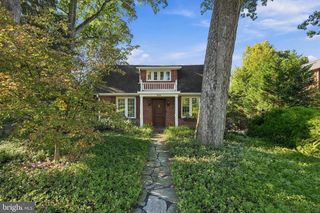
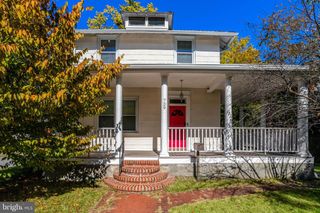
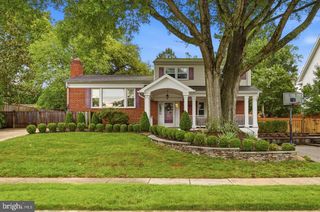
Beautiful 5-bedroom, 4-full-bath Colonial on a cul-de-sac in Arlington’s Bluemont/Bon Air Park Rose Garden area, backing onto a tree-lined park setting near the Custis and W&OD trails. The inviting main level features an open layout, a gas fireplace, and a well-appointed kitchen with marble countertops, a Viking range, and a built-in refrigerator. A sunroom with floor-to-ceiling windows overlooks the spacious, fenced backyard. With three bedrooms and two full baths upstairs, a main-level bedroom and full bath, and an additional bedroom and full bath in the finished walkout lower level, the home offers flexible space for everyday living, guests, or a home office. Additional highlights include marble bathroom countertops and a 300-bottle wine refrigerator. Enjoy outdoor entertaining on the deck and patio, plus the convenience of driveway parking. Close to neighborhood parks, tennis courts, trails, Ballston shopping and dining, Metro, and major commuter routes to DC and Reagan National Airport.
- Listing Status:
- Active
- Data Last Updated:
- November 4, 2026 at 8:19PM
- Listing Office:
- Promax Management, Inc. : 7036425683
- Listing Agent:
- Gerald A Hodges Sr. : 7036255688
- MLS ID:
- VAAR2081596

- General: OtherAbove GradeBelow Grade
- Style: Colonial
- Parking: Asphalt Driveway
- Roofing: Asphalt
- Windows: Wood frameInsulatedLow eDouble pane windowsCasement
- General: HardiPlank Type3Slab
- Originating MLS: BRIGHT_MAIN
- School District: ARLINGTON COUNTY PUBLIC SCHOOLS
- County: ARLINGTON-VA
- Zoning: R-613-007-023
- View: Park/Greenbelt
- Fencing: RearPrivacy
- Water: Public
- Sewer: Public Sewer
- Source: BRIGHT_MAIN
This listing courtesy of Gerald A Hodges Sr. , Promax Management, Inc.
Monthly Payment
- Principal & Interest $
- Property Taxes $
- Home Insurance $
- VA Funding Fee $