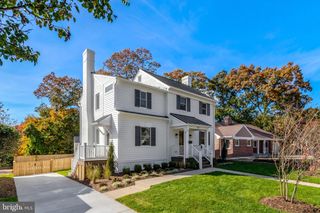
409 N JACKSON ST, Arlington, VA 22201
- 6 beds |
- 6 baths |
- 4,937 sqft
 Single-Family Home
 Built in 2026
 6,098sqft lot
 2 car garage
 $506/sqft
 Listed 29 days ago
Property Description
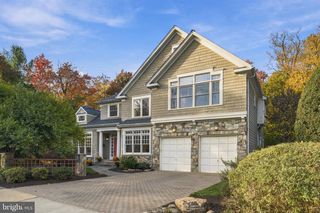
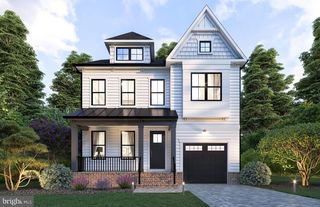
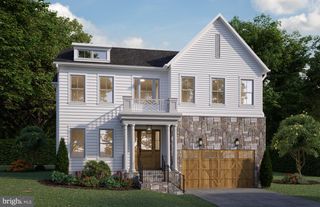
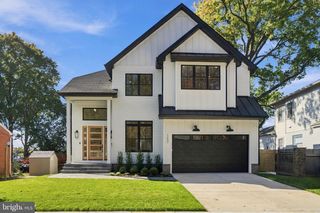
Open Sunday 12-2PM Prominently sited on a corner lot at Jackson Street & N. Pershing Drive, 409 N Jackson Street offers an exceptional combination of new construction, generous living space, & a prime Ashton Heights location. Just 0.7 miles from Clarendon & the Virginia Square Metro, the home provides convenient access to some of Arlington’s best dining, shopping, parks, & amenities. **BUYER INCENTIVE:** Qualified buyers may be eligible for a mortgage interest rate as low as 6.39%. Located on sought-after Jackson Street in the heart of Ashton Heights, this approximately 5,000-square-foot home was thoughtfully designed for modern living. Featuring five bedrooms, five-and-a-half baths, two home offices, a spacious fitness room, oversized two-car garage, large mudroom, bedroom-level laundry, & a fully fenced rear yard, the home offers exceptional space & flexibility across four finished levels. A welcoming foyer introduces the main level, where a private home office and discreetly positioned powder room sit just off the entry. Toward the rear of the home, the floor plan opens into an expansive everyday living space with a large family room anchored by a gas fireplace, spacious dining area, and beautifully appointed kitchen. At the center of the kitchen is an oversized island with seating for four, complemented by floor-to-ceiling cabinetry, paneled appliances, quartz countertops and backsplash, under-cabinet lighting, and a large walk-in pantry. High-end Thermador appliances include a six-burner gas range, dishwasher, built-in microwave, French-style fridge, wine fridge and secondary wall oven. An oversized mudroom with custom built-ins provides direct access to the two-car garage. Just beyond the kitchen and dining area, doors open to a private deck overlooking the fenced backyard, creating an easy connection between indoor and outdoor living. The second level is anchored by the primary suite, complete with two walk-in closets and a spa-inspired bath featuring heated floors, a wet room with shower and soaking tub, dual vanities, and a private water closet. Three additional bedrooms are also located on this level, each with direct bathroom access through either an ensuite or thoughtfully designed Jack-and-Jill bath with separate vanities. A fully outfitted laundry room with cabinetry, utility sink, and side-by-side front-loading washer and dryer completes the floor. The third level provides even more flexibility with a second home office, fifth bedroom, full bath, and a large loft ideal for movie nights, gaming, studying, or gathering with friends. The finished lower level offers a generous recreation room with plenty of space for entertaining, game nights, or a future media room. A large fitness room, full bath, two storage areas, and direct access to the backyard complete this level. Outdoor living is equally well considered, from the welcoming slate front porch to the private rear deck and professionally landscaped grounds. The fully fenced backyard provides plenty of room for play, entertaining, and everyday enjoyment. High end construction details & finishes include, Trex decking, R26 insulation in walls, R60 insulation in ceilings and attic, sealed garage floor, permeable paver driveway, 30-year architectural shingles, 10 foot ceilings on main level & 9 foot on upper & lower level, wide plank white oak hardwood floors on all levels, pre wired for AV & home security, 8 foot doors throughout, chrome finished plumbing fixtures, gnarled brass kitchen cabinet pulls, beverage fridge, 75 gallon high efficiency hot water heater w/ hot water re-circulation pump, 3 zone heating & cooling system. With approximately 5,000 sqft of beautifully finished living space, a flexible four-level floor plan, & a highly desirable Ashton Heights location less than a mile from Clarendon and Metro, this home delivers the space & amenities of new construction in one of Arlington’s most established neighborhoods.
- Listing Status:
- Active
- Data Last Updated:
- November 6, 2026 at 5:19PM
- Listing Office:
- Washington Fine Properties : 7037213600
- Listing Agent:
- Michelle A Sagatov : 7034029361
- MLS ID:
- VAAR2080406

- General: Above GradeBelow Grade
- Style: Craftsman
- Other Structures: PorchDeck
- Roofing: Architectural Shingle
- Windows: Double hung
- General: Other4Slab
- Originating MLS: BRIGHT_MAIN
- School District: ARLINGTON COUNTY PUBLIC SCHOOLS
- County: ARLINGTON-VA
- Zoning: R-619-044-015
- Fencing: Rear
- Water: Public
- Sewer: Public Sewer
- Source: BRIGHT_MAIN
This listing courtesy of Michelle A Sagatov , Washington Fine Properties
Monthly Payment
- Principal & Interest $
- Property Taxes $
- Home Insurance $
- VA Funding Fee $

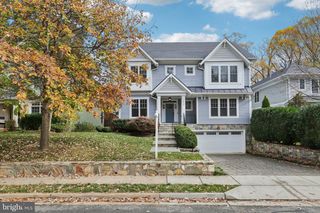
 New - 11 hours ago