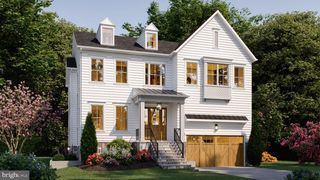
1517 N EDISON ST, Arlington, VA 22205
- 5 beds |
- 5 baths |
- 4,605 sqft
 Single-Family Home
 Built in 2014
 6,534sqft lot
 2 car garage
 $478/sqft
 Listed 12 hours ago
Property Description
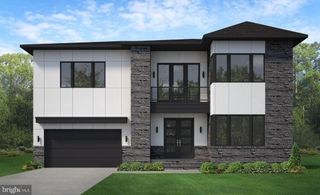
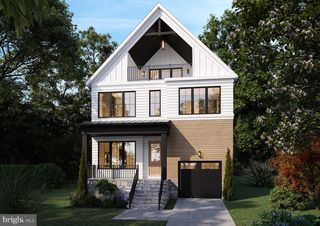
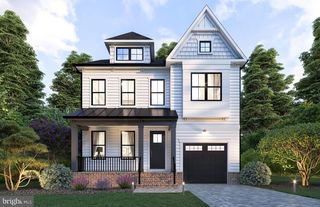
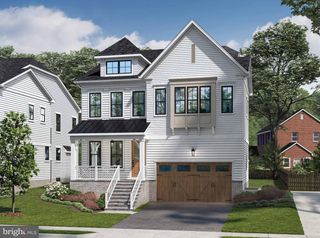
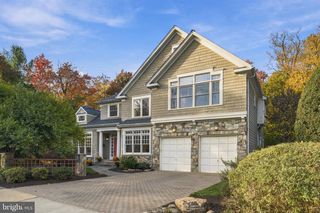
Experience unparalleled luxury in this exquisite Craftsman-style residence nestled in the vibrant heart of Arlington. Perfectly situated just minutes from the airport, with a commuter rail station only a mile away and convenient access to public transit, this home offers the ultimate in location and lifestyle. Boasting 5 spacious bedrooms and 4.5 lavish bathrooms, the flexible, open-concept floor plan is adorned with elegant wainscoting throughout the main level, blending sophistication with comfort. Step into the true gourmet chef’s kitchen, where a grand island, butler’s pantry, and wine fridge set the stage for unforgettable gatherings. Entertain effortlessly in the sun-drenched great room, featuring a stunning gas fireplace and seamless access to an expansive Trex deck overlooking a beautifully landscaped, private backyard oasis. The main level includes a must-have dedicated home office, while the upper level unveils a breathtaking primary suite with soaring 11-foot tray ceilings, dual walk-in closets, and a convenient laundry center. Indulge in the spa-inspired bathroom, complete with an oversized shower bedecked in custom tile, dual vanities, a soaking tub, and a private water closet. One bedroom has been transformed into a lavish walk-in closet with bespoke shelving and designer lighting, easily convertible back to a bedroom if desired. The fully finished basement is a haven for relaxation and recreation, offering an additional bedroom and full bath, a state-of-the-art exercise room, and a spacious rec room that opens to the fenced backyard retreat.
- Listing Status:
- Active
- Date Added:
- November 7, 2026
- Data Last Updated:
- November 6, 2026 at 6:19PM
- Listing Office:
- Samson Properties : 7033493900
- Listing Agent:
- Robert J Chew : 4109959600
- MLS ID:
- VAAR2081214

- General: Above GradeBelow Grade
- Style: Craftsman
- Other Structures: PorchDeck
- General: HardiPlank Type3Concrete Perimeter
- Originating MLS: BRIGHT_MAIN
- School District: ARLINGTON COUNTY PUBLIC SCHOOLS
- County: ARLINGTON-VA
- Zoning: R-607-034-041
- Fencing: Rear
- Utilities: Cable tv availableMultiple phone lines
- Water: Public
- Sewer: Public Sewer
- Source: BRIGHT_MAIN
This listing courtesy of Robert J Chew , Samson Properties
Monthly Payment
- Principal & Interest $
- Property Taxes $
- Home Insurance $
- VA Funding Fee $

 New - 12 hours ago