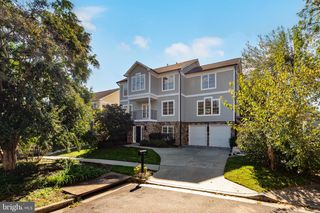
4823 8TH RD S, Arlington, VA 22204
- 6 beds |
- 6 baths |
- 4,497 sqft
 Single-Family Home
 Built in 2027
 4,792sqft lot
 1 car garage
 $415/sqft
 Listed 1 day ago
Property Description
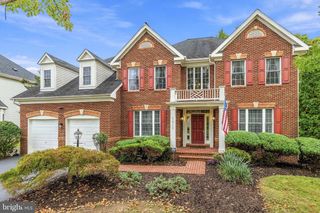
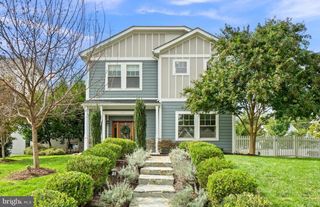
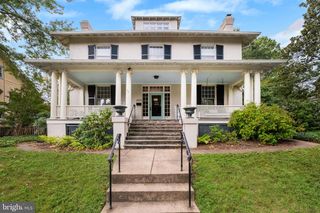
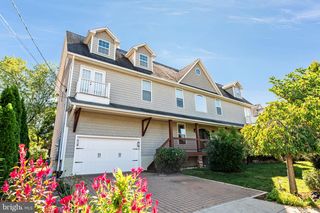
Discover an extraordinary blend of luxury, space, and location in this stunning to-be-built new-construction residence by popular BeaconCrest Homes. Spanning four thoughtfully designed levels and nearly 4,500 finished square feet, this impressive home offers 6 bedrooms, 5 full bathrooms, and an exceptional lifestyle tailored to both elegant entertaining and everyday comfort. Expected delivery mid-2027. At the heart of the home, a gourmet kitchen seamlessly opens to an expansive family room anchored by a gas fireplace, creating a warm and inviting gathering space. The versatile four-level layout provides abundant room for guests, work, relaxation, and recreation. Escape to the covered third-floor balcony for a private outdoor retreat, or head downstairs to an expansive recreation room complemented by a dedicated exercise room. A convenient one-car garage adds everyday functionality to this remarkable offering. An exceptional home. An unbeatable location. Enjoy the best of Arlington living with shopping, dining, entertainment, and outdoor recreation just moments away. Explore the vibrant energy of Ballston Quarter, approximately 1 mile away, or discover the acclaimed restaurants, boutiques, and nightlife of Clarendon, just 1.5 miles from home. An athlete’s and nature enthusiast’s dream, this location places you less than a quarter-mile from the Four Mile Run and W&OD trails, with the W&OD offering approximately 45 miles of paved trail to explore. Army Navy Country Club, 31-acre Lubber Run Park, Long Branch Nature Center & Park, Barcroft Park, and Glen Carlyn Dog Park are all within approximately 2 miles, offering an extraordinary variety of opportunities to run, cycle, play, and reconnect with nature. A commuter’s dream, with immediate access to Columbia Pike and convenient connections to I-395 and I-66. Crystal City, the Pentagon, Rosslyn, and Fort Myer are all within an approximately 10-minute drive, while Amazon HQ2, Reagan National Airport, and Washington, D.C., are approximately 15 minutes away. Experience the space, embrace the lifestyle, and discover the possibilities. This is more than a home—it’s your gateway to the very best of Northern Virginia living. Located within the Barcroft Elementary, Kenmore Middle, and Wakefield High School attendance areas.
- Listing Status:
- Active
- Data Last Updated:
- November 6, 2026 at 7:16AM
- Listing Office:
- Keller Williams Realty : 7036367300
- Listing Agent:
- Tom Francis : 7039307743
- MLS ID:
- VAAR2081346

- General: Exterior LightingFlood LightsStreet LightsAbove GradeBelow Grade
- Style: Transitional
- Other Structures: BalconyDeck
- Roofing: Architectural ShingleMetal
- General: HardiPlank TypeStone3.5Concrete Perimeter
- Originating MLS: BRIGHT_MAIN
- School District: ARLINGTON COUNTY PUBLIC SCHOOLS
- County: ARLINGTON-VA
- Zoning: R-623-006-025
- Water: Public
- Sewer: Public Sewer
- Source: BRIGHT_MAIN
This listing courtesy of Tom Francis , Keller Williams Realty
Monthly Payment
- Principal & Interest $
- Property Taxes $
- Home Insurance $
- VA Funding Fee $

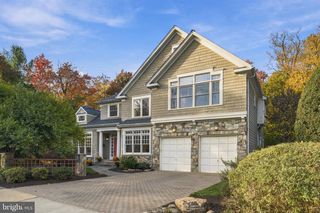
 New - 3 hours ago