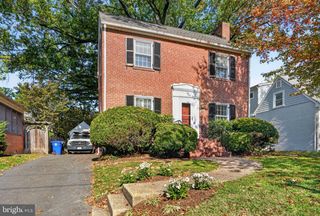
4612 9TH ST S, Arlington, VA 22204
- 4 beds |
- 2 baths |
- 2,393 sqft
 Single-Family Home
 Built in 1961
 6,098sqft lot
 —— car garage
 $439/sqft
 Listed 13 days ago
Property Description
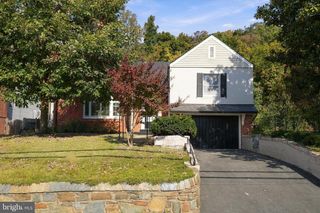
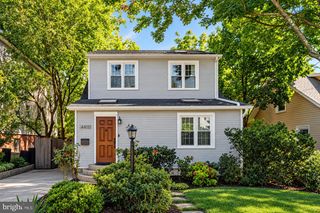
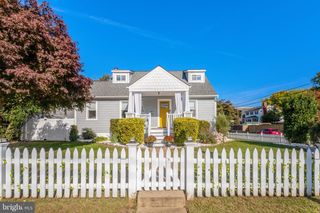
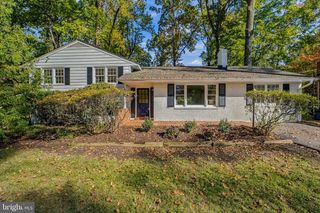
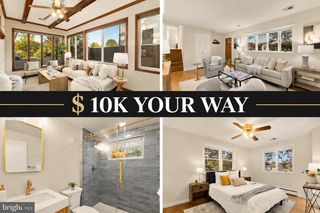
OPEN HOUSE SUNDAY, NOV 1st, 2-4PM. Prepare to be impressed! This is the Arlington home you’ve been waiting for! More than 2,300 square feet of beautifully renovated living space includes a designer kitchen with abundant cabinetry, generous counter space, and an expansive island; two stylishly renovated bathrooms; the laundry room of your dreams; and a primary suite with a sitting room and a huge walk-in closet. This home has been designed with organization and function in mind with thoughtful custom details that provide smart living spaces. Filled with natural light, the open floorplan offers space to gather and room to spread out. Three upper-level bedrooms, a fourth bedroom on the main level, and a spacious lower-level rec room give you options for guests, working from home, and everyday living. Hardwood and luxury vinyl plank flooring throughout are an added plus. The exterior is as beautiful as the interior, with gracious curb appeal, while the backyard provides the perfect spot to entertain with two patios, and a fully fenced backyard that offers room for pets or play. An added bonus is the desirable driveway that provides two off-street parking spaces. Enjoy Barcroft’s established neighborhood charm with local favorites close by, including Café Sazón, Ruthie's All Day and Arlington Cinema and Drafthouse. For outdoor enthusiasts, enjoy Glencarlyn and Barcroft parks, with easy access to the W&OD and Four Mile Run trails. Weekend activities abound with Columbia Pike’s farmers market, and Barcroft's many community traditions including the 4th of July parade and fireworks. The quaint Shirlington shops and restaurants are approximately two miles away, and just minutes to the Ballston Metro, Pentagon, Fort Myer, commuter Route 50 and I-395. Quality renovations, a flexible floor plan, and a prime Arlington location make this an absolute must-see!
- Listing Status:
- Active
- Date Added:
- October 22, 2026
- Data Last Updated:
- November 4, 2026 at 6:19PM
- Listing Office:
- Corcoran McEnearney : 7037909090
- Listing Agent:
- Joan M Reimann : 7035055626
- MLS ID:
- VAAR2081234

- General: Extensive HardscapeExterior LightingSidewalksAbove GradeBelow Grade
- Style: Split LevelBi-level
- Other Structures: Patio
- Parking: Concrete Driveway
- Windows: Double hungDouble pane windows
- General: Brick VeneerBrick Front4Block
- Originating MLS: BRIGHT_MAIN
- School District: ARLINGTON COUNTY PUBLIC SCHOOLS
- County: ARLINGTON-VA
- Zoning: R-623-037-019
- Fencing: Wood
- Water: Public
- Sewer: Public Sewer
- Source: BRIGHT_MAIN
This listing courtesy of Joan M Reimann , Corcoran McEnearney
Monthly Payment
- Principal & Interest $
- Property Taxes $
- Home Insurance $
- VA Funding Fee $