5706 9TH RD N, Arlington, VA 22205
- 3 beds |
- 2 baths |
- 1,654 sqft
 Single-Family Home
  Built in 1950
  5,663sqft lot
 —— car garage
  $635/sqft
  Listed 7 days ago
Property Description
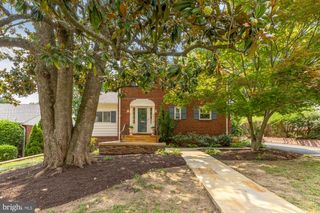
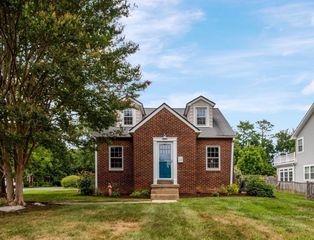
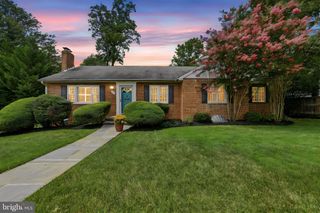
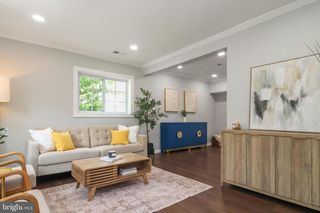
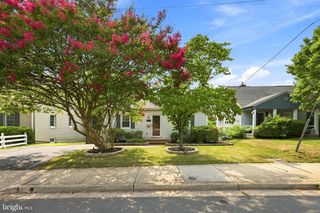
JOIN US FOR A SPECIAL WINE & CHEESE OPEN HOUSE FRIDAY 4-6PM, OR COME BY SAT 1-3PM OR SUN 2-4PM!! Set on a quiet, tree lined street in Arlington's sought after Bluemont neighborhood, 5706 9th Rd N feels welcoming from the moment you arrive. With its timeless cottage architecture, mature trees, screened porch, private patio, and carefully maintained interior, this home offer the perfect blend of historic character, updates, and location. Inside, you'll find details that give it so much personality - arched openings, beautiful hardwood floors, charming nooks and built-ins, and a wood-burning fireplace anchoring the living room. The separate dining room is ideal for everyday meals and gathering with friends, while the bright kitchen features white cabinetry, porcelain plank tile flooring, and stainless steel appliances including a Bosch dishwasher, five-burner gas range with double oven, and built-in microwave, all updated in 2022. One of the home's most inviting spaces is the screened side porch, where you can enjoy morning coffee, evening dinners, or simply relax while overlooking the trees. Just outside, the 2024 paver patio creates another wonderful outdoor living area, surrounded by thoughtfully landscaped gardens that offer something beautiful to enjoy throughout the seasons. In spring, the Eastern Redbuds transform the backyard with vibrant purple blooms, making the property feel like a cozy treehouse perched among the canopy. The upper level offers two comfortable bedrooms and a full bath, while the bright walk-out lower level provides exceptional flexibility with a spacious family room featuring custom built-in shelving and recessed lighting, a third bedroom with an adjacent renovated full bath, and access to the backyard. Whether used for guests, a home office, or additional living space, the lower level feels connected to the outdoors thanks to its full size windows and natural light. The home has been exceptionally well cared for with numerous improvements, including: HVAC and whole-house humidifier (2023), renovated lower-level bath (2024), living room chimney insert (2011), chimney pointing, crown, and furnace flue liner (2023), new fencing and extensive landscaping (2023-2024), gutter guards (2024), porcelain tile flooring in the kitchen and lower level (2022), recessed lighting and built-in bookcase (2022), electrical improvements including exterior outlets (2023), radon mitigation system (2022), 30-year shingle roof (2010), Marvin Thermal Windows, and more. A gravel driveway accommodates two vehicles. Living in Bluemont means having some of Arlington's favorite outdoor spaces just around the corner. Bon Air Park and its renowned Rose Garden are only a short stroll away, while direct access to the Custis Trail makes miles of walking, running, and biking easily accessible. Westover's beloved restaurants, coffee shops, Sunday Farmers Market, and The Italian Store are nearby, with Ballston, East Falls Church Metro, and downtown Washington all within easy reach by bike, Metro, or car. Commuting to Washington, the Pentagon, National Landing, Tysons, and beyond is remarkably convenient, making this location every bit as appealing as the home itself. Full of warmth and character, this is a home that has been truly loved, and it shows.
- Listing Status:
- Active
- Date Added:
- July 30, 2026
- Data Last Updated:
- August 6, 2026 at 5:18AM
- Listing Office:
- Compass : 7032298935
- Listing Agent:
- Laura M Sacher : 7039260749
- MLS ID:
- VAAR2076122

- General: Above GradeBelow Grade
- Style: Traditional
- Other Structures: PorchScreenedPatio
- Parking: Gravel Driveway
- General: Brick3Slab
- Originating MLS: BRIGHT_MAIN
- School District: ARLINGTON COUNTY PUBLIC SCHOOLS
- County: ARLINGTON-VA
- Zoning: R-613-008-005
- Fencing: Fully
- Water: Public
- Sewer: Public Sewer
- Source: BRIGHT_MAIN
This listing courtesy of Laura M Sacher , Compass
Monthly Payment
- Principal & Interest $
- Property Taxes $
- Home Insurance $
- VA Funding Fee $