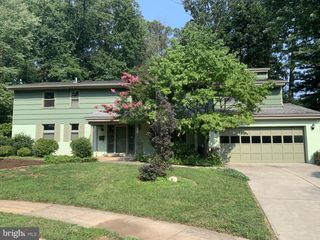
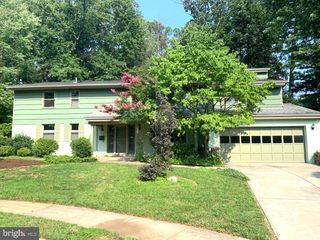
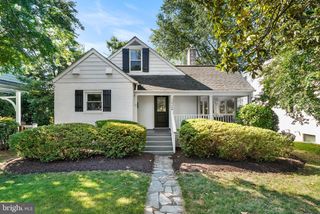
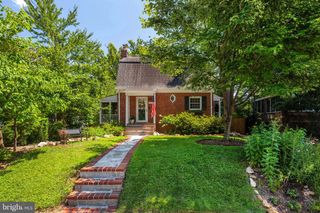
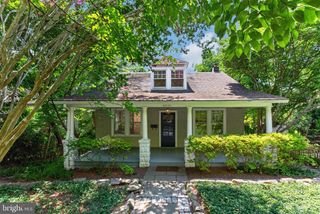
6719 WILLIAMSBURG BLVD, Arlington, VA 22213
- 3 beds |
- 3 baths |
- 1,851 sqft
 Single-Family Home
  Built in 1950
  0.28acre lot
 —— car garage
  $621/sqft
  Listed 12 days ago
Property Description
Nestled in one of Arlington's most desirable neighborhoods bordering Falls Church, this exceptional home offers the perfect blend of comfort, convenience, and outdoor beauty. Ideally located just minutes from Tysons, Falls Church City, and Route 66, you'll enjoy effortless access to premier shopping, dining, entertainment, and major commuter routes while still coming home to a peaceful residential setting. Step outside to discover a lush, private backyard that serves as your own personal retreat. Surrounded by mature landscaping and vibrant greenery, the outdoor space is ideal for relaxing mornings with coffee, weekend gatherings, gardening, or simply unwinding in a tranquil environment. Just off the kitchen, a spacious deck creates the perfect setting for outdoor dining, grilling, and entertaining while overlooking the beautifully landscaped backyard. Included is a custom built 14'x14' shed perfect for a work shop, extra storage etc. Inside, the thoughtfully designed main level features three bedrooms and an open-concept layout that seamlessly connects the recently updated gourmet kitchen, dining area, and living room, creating an inviting space for everyday living and effortless entertaining. The stunning kitchen is a true centerpiece, showcasing custom 42-inch soft-close cabinetry, a designer tile backsplash, recessed lighting throughout, and gorgeous pendant lighting that beautifully highlights the expansive center island. Whether preparing everyday meals or hosting family and friends, the oversized island offers the perfect gathering space while overlooking the main living areas. A charming wood-burning fireplace adds warmth and character to the adjacent living room. Offering three bedrooms and 2.5 beautifully updated bathrooms, the spacious primary suite is a true retreat, featuring a custom walk-in closet with built-in organizers and an exceptional spa-inspired bath with double vanities, elegant marble tile, quartz countertops, and a beautifully appointed walk-in shower. On this level is the added convenience of a stairway to a fully floored, stand up and recently insulated attic area offering abundant additional storage. The finished lower level boasts newly installed luxury vinyl plank flooring, a freshly painted interior, a convenient half bath, a dedicated laundry room, and abundant storage and built in work bench. This versatile space is perfect for a recreation room, home office, fitness area, playroom, or guest retreat. Located in a sought-after Arlington community known for its tree-lined streets and exceptional convenience, this home offers easy access to parks, schools, Falls Church, Tysons, and Washington, D.C. Opportunities like this are rare—a beautifully updated home in an unbeatable Arlington location with a private backyard oasis that's increasingly hard to find. This is one you won't want to miss.
- Listing Status:
- Active
- Date Added:
- July 24, 2026
- Data Last Updated:
- August 6, 2026 at 3:18AM
- Listing Office:
- Corcoran McEnearney : 7035251900
- Listing Agent:
- Donna R Sehler : 7039667864
- MLS ID:
- VAAR2074840

- General: OtherAbove GradeBelow Grade
- Style: Ranch/Rambler
- Other Structures: Deck
- Roofing: Unknown
- Windows: Double pane windowsEnergy efficient
- General: Brick Veneer2Brick/MortarBlock
- Originating MLS: BRIGHT_MAIN
- School District: ARLINGTON COUNTY PUBLIC SCHOOLS
- County: ARLINGTON-VA
- Zoning: R-1001-006-063
- Fencing: Fully
- Utilities: Cable tv availableElectric availableNatural gas available
- Water: Public
- Sewer: Public Sewer
- Source: BRIGHT_MAIN
This listing courtesy of Donna R Sehler , Corcoran McEnearney
Monthly Payment
- Principal & Interest $
- Property Taxes $
- Home Insurance $
- VA Funding Fee $

 New - 22 hours ago