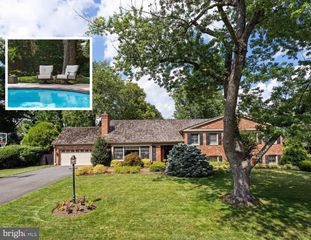
5918 14TH ST N, Arlington, VA 22205
- 5 beds |
- 4 baths |
- 4,020 sqft
 Single-Family Home
  Built in 2016
  7,405sqft lot
 —— car garage
  $471/sqft
  Listed 10 days ago
Property Description
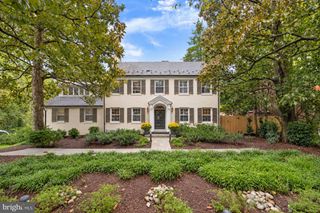
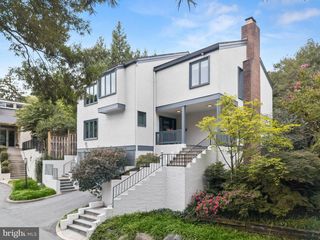
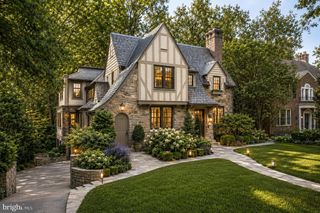
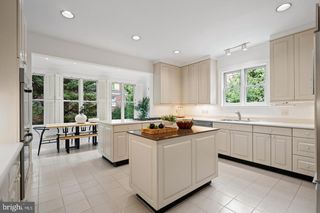
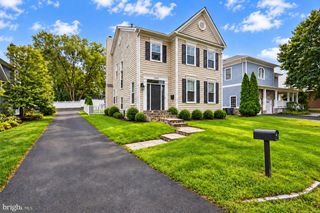
Just blocks from the heart of Westover, 5918 14th Street N offers five bedrooms and 3.5 baths, with the rare advantage of private rear-gate access directly to the W&OD Trail. Designed for both everyday living and entertaining, this beautifully appointed home combines generous living spaces, custom finishes and exceptional indoor-outdoor living. The main level features 9-foot ceilings, Amber Maple hardwood floors, a formal dining room, private office, custom mudroom and inviting family room with a wood-burning fireplace. The gourmet kitchen is finished with custom glazed maple cabinetry, a large island, Luna Pearl and New Caledonia granite, Travertine backsplash and a GE Monogram 36" commercial-style range with additional GE Profile appliances. Upstairs, the spacious primary suite includes an expanded walk-in closet and spa-inspired bath with a full-size soaking tub and oversized dual-head shower. Three additional bedrooms, a full bath and dedicated laundry complete the upper level. The finished walk-out lower level is made for entertaining, featuring a large recreation/media room with 106" projector screen and speakers, custom cherry wet bar with granite counters and built-in kegerator, full bath and a fifth bedroom with closet and egress. Outdoor living is a true extension of the home, with a main-level deck, built-in outdoor kitchen with gas grill, covered stamped-concrete patio and fully fenced backyard with playset. The private rear gate opens directly to the W&OD Trail, while Westover's shops, restaurants and library are just minutes away.
- Listing Status:
- Active
- Date Added:
- September 25, 2026
- Data Last Updated:
- October 5, 2026 at 6:18AM
- Listing Office:
- Corcoran McEnearney : 7035251900
- Listing Agent:
- Francesca Keith : 7036286753
- MLS ID:
- VAAR2079134

- General: Above GradeBelow Grade
- Style: Traditional
- Roofing: Asphalt
- Windows: Double pane windows
- General: Shingle Siding3Permanent
- Originating MLS: BRIGHT_MAIN
- School District: ARLINGTON COUNTY PUBLIC SCHOOLS
- County: ARLINGTON-VA
- Zoning: R-610-031-017
- Water: Public
- Sewer: Public Sewer
- Source: BRIGHT_MAIN
This listing courtesy of Francesca Keith , Corcoran McEnearney
Monthly Payment
- Principal & Interest $
- Property Taxes $
- Home Insurance $
- VA Funding Fee $

 New - 1 hour ago