1505 SPRING VALE AVE, Mclean, VA 22101
- 4 beds |
- 4 baths |
- 3,418 sqft
 Single-Family Home
  Built in 1994
  7,405sqft lot
 2 car garage
  $556/sqft
  Listed 51 minutes ago
Property Description
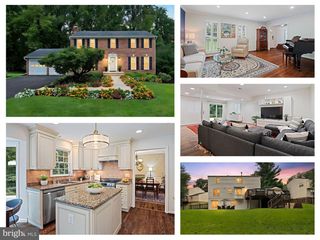
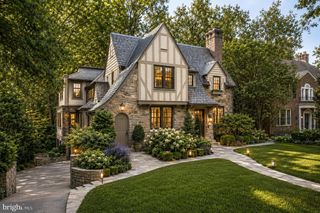
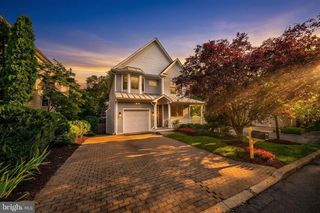
Welcome to 1505 Spring Vale Avenue, a classic Colonial in the heart of McLean offering 4 bedrooms, 3.5 bathrooms, and approximately 3,418 finished square feet across three levels. Set on a landscaped and fenced lot, the home offers a traditional floor plan with generous living and entertaining spaces both indoors and out. Recent upgrades throughout the home include all new flooring, updates to all bathrooms, and an updated kitchen featuring a new backsplash and appliances. The main level offers a formal living room and dining room, along with an eat-in kitchen featuring granite countertops, a center island, and gas cooking. Just off the kitchen, the family room features built-ins and a wood-burning fireplace, while the private paver terrace creates an inviting extension of the living space outdoors. Upstairs are four bedrooms, including the primary suite with two walk-in closets and an en-suite bath. The finished lower level adds even more flexibility with a dedicated movie room, family room with a gas fireplace, full bathroom, laundry, storage, and additional space well suited for a home office, gym, guest area, or playroom. Additional improvements include an electric vehicle charger in the detached two-car garage and exterior cameras at both the front and rear of the home. Located in West McLean, the home is within walking distance of downtown McLean, the McLean Farmers Market, local parks, and McLean High School, with convenient access to Tysons, shopping, dining, and major commuter routes.
- Listing Status:
- Active
- Date Added:
- October 5, 2026
- Data Last Updated:
- October 5, 2026 at 5:17AM
- Listing Office:
- TTR Sotheby's International Realty : 7033193344
- Listing Agent:
- Dina V Shaminova : 2026408415
- MLS ID:
- VAFX2342834

- General: Above GradeBelow Grade
- Style: Colonial
- Roofing: Other
- General: Other3
- Originating MLS: BRIGHT_MAIN
- School District: FAIRFAX COUNTY PUBLIC SCHOOLS
- County: FAIRFAX-VA
- Zoning: 1300302 07040026
- Water: Public
- Sewer: Public Sewer
- Source: BRIGHT_MAIN
This listing courtesy of Dina V Shaminova , TTR Sotheby's International Realty
Monthly Payment
- Principal & Interest $
- Property Taxes $
- Home Insurance $
- VA Funding Fee $