809 N BUCHANAN ST, Arlington, VA 22203
- 6 beds |
- 6 baths |
- 5,200 sqft
 Rental
  Built in 2004
  10,019sqft lot
 —— car garage
  $1/sqft
  Listed 19 days ago
Property Description
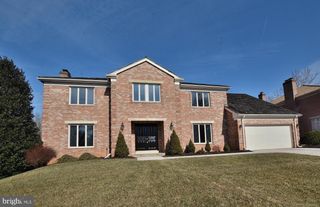
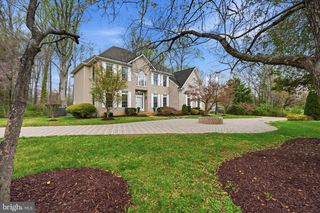
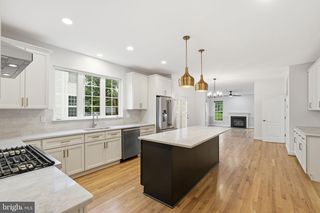
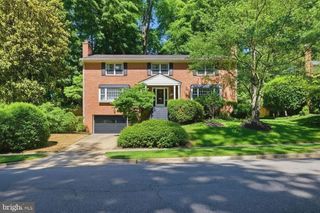
Welcome to this large, nicely updated home in North Arlington. Some of the highlights include a beautiful new kitchen, main level home office, 4 spacious bedrooms upstairs, a Rec Room, Hobby Room, Au Pair Suite, and an additional bedroom downstairs. Also to be appreciated is the welcoming front porch, off-street parking and short 0.6 mile stroll to the Ballston Metro. The main level features a bright and open floor plan with a gourmet kitchen. A large island, high-end appliances and ample cabinet and counter space make this kitchen the hub of the home. A grand foyer invites you inside and the formal living and dining areas invite guests to linger. The kitchen, breakfast room and comfortable family room are designed for everyday living. A deck off the family room offers another outdoor gathering spot. Upstairs, there's a large primary suite with two walk-in closets and an en-suite bath, a second bedroom suite and two additional bedrooms, all with hardwood floors. The lower level offers many options, including an au pair/nanny suite, guest bedroom, rec room, work-out station and hobby room. Immediately become part of the community with a transferable membership to the Arlington Forest Club, a neighborhood swim and tennis club. Enjoy comfortable living, convenient access to highways, airports and all things that North Arlington and Ballston has to offer. ***A multi-year lease is highly preferred.*** More photos to come.
- Listing Status:
- Active
- Date Added:
- July 18, 2026
- Data Last Updated:
- August 6, 2026 at 11:17PM
- Listing Office:
- Keller Williams Realty : 7036367300
- Listing Agent:
- Monica Gibson : 7039443434
- MLS ID:
- VAAR2075862

- General: Above GradeBelow Grade
- Style: Colonial
- Other Structures: Deck
- General: Vinyl Siding3Concrete Perimeter
- Originating MLS: BRIGHT_MAIN
- School District: ARLINGTON COUNTY PUBLIC SCHOOLS
- County: ARLINGTON-VA
- Zoning: R-514-058-003
- Water: Public
- Sewer: Public Sewer
- Source: BRIGHT_MAIN
- Exclusions: Detached Garage is NOT included.
This listing courtesy of Monica Gibson , Keller Williams Realty