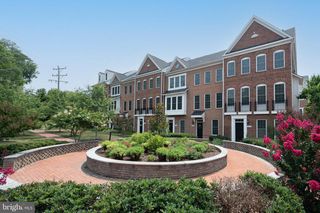
19937 LAVENDER DUST SQ, Ashburn, VA 20147
- 3 beds |
- 3 baths |
- 1,580 sqft
 Town Home
  Built in 2025
  1,307sqft lot
 1 car garage
  $392/sqft
  Listed 4 days ago
Property Description
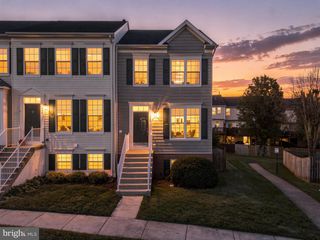
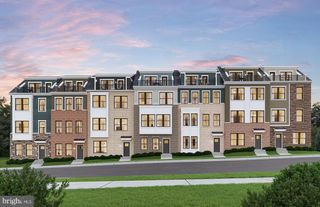
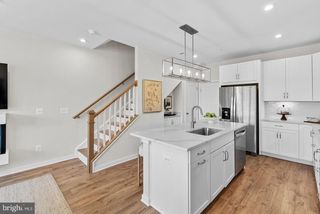
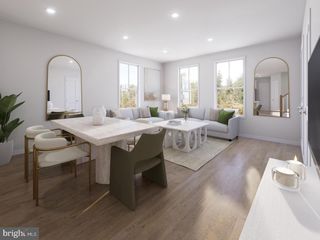
Welcome to 19937 Lavender Dust Square, a contemporary, south-facing townhome-style condominium in Ashburn’s Belmont Overlook community! Featuring 3 bedrooms, 2.5 bathrooms, and approximately 1,520 square feet across two levels, this Lawrence model combines upgraded finishes with a thoughtfully designed layout. The open-concept main level connects the living and dining areas with a beautifully appointed kitchen, creating an inviting setting for everyday living and entertaining. Luxury vinyl plank flooring extends throughout the main level, complementing the home’s modern design. The gourmet kitchen package features stainless steel appliances, a five-burner cooktop, gourmet range hood, and double ovens. Quartz countertops with cascading waterfall edges, a large center island, a gray herringbone mosaic backsplash, and under-cabinet lighting add style, while a walk-in pantry provides ample storage. A convenient half bath completes the main level. A hardwood staircase leads upstairs, where luxury vinyl plank flooring continues through the hallway. The spacious primary suite features two walk-in closets and a private en-suite bathroom with a frameless shower door. Two additional bedrooms, a second full bathroom, and a dedicated laundry room provide comfort and convenience, with all three bedrooms located on the same level. An attached one-car garage with interior access and an additional driveway space make parking easy, while a Ring doorbell adds everyday convenience. Enjoy community amenities including walking and biking trails, picnic areas, and playgrounds. With its upgraded finishes, versatile living spaces, and convenient Ashburn setting, this home offers an appealing blend of comfort and contemporary design.
- Listing Status:
- Active
- Date Added:
- October 1, 2026
- Data Last Updated:
- October 5, 2026 at 11:18PM
- Listing Office:
- Keller Williams Realty : 7036791700
- Listing Agent:
- Matias Leiva : 7034007012
- MLS ID:
- VALO2137146

- General: Above GradeBelow Grade
- Style: Contemporary
- Parking: Concrete Driveway
- Roofing: Architectural Shingle
- General: Masonry2Other
- HOA Amenities: 145.0Monthly
- Originating MLS: BRIGHT_MAIN
- School District: LOUDOUN COUNTY PUBLIC SCHOOLS
- County: LOUDOUN-VA
- Zoning: R16083266384003
- Utilities: Electric availableNatural gas availableWater available
- Water: Public
- Sewer: Public Sewer
- Source: BRIGHT_MAIN
This listing courtesy of Matias Leiva , Keller Williams Realty
Monthly Payment
- Principal & Interest $
- Property Taxes $
- Home Insurance $
- VA Funding Fee $

 New - 2 days ago