HOMESITE 9 ATWATER DR, Ashburn, VA 20147
- 3 beds |
- 3 baths |
- 1,619 sqft
 Town Home
  Built in 2026
  —— sqft lot
  1 car garage
  $389/sqft
  Listed 2 days ago
Property Description
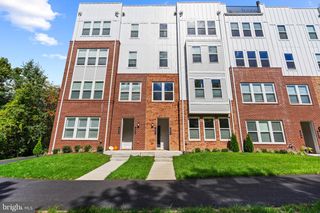
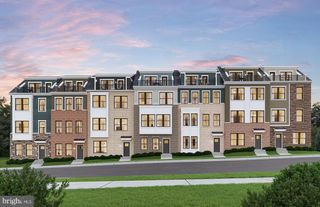
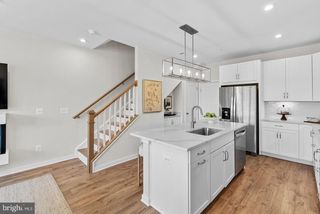
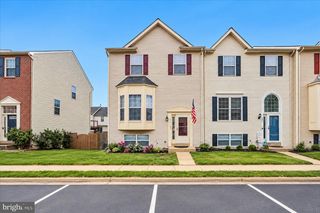
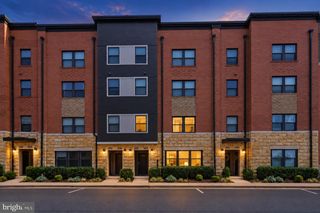
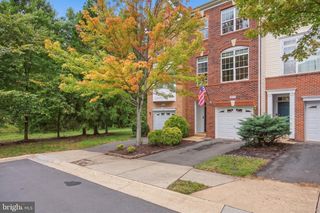
2 Level Condo with Deck! End of year delivery. Discover the Rosslyn floor plan, a perfect blend of luxury, comfort, and functionality designed for modern living. Located in the sought-after One Loudoun community, this low-maintenance, 2-level condo offers both a welcoming front entrance and private access through the rear 1-car garage. The main level is thoughtfully designed with a rear kitchen featuring stainless GE appliances, a spacious walk-in pantry and peninsula island, providing open views to the expansive great room. A conveniently located powder room adds to the ease and comfort of this space. Upstairs, the luxurious primary suite stands out with two separate walk-in closets and an ensuite bathroom that includes a dual sink vanity, walk-in Roman shower with two shower heads, frameless doors and tiled seat and floor in addition to a private water closet. The second level also includes two generously sized secondary bedrooms, a full bathroom with a dual sink vanity, a conveniently placed laundry area which includes a full size washer/dryer, and a large walk-in mechanical room to meet all your storage needs. This home includes a charming deck off the secondary bedroom and truly combines modern design with upscale features, making it the perfect space for any lifestyle. *Photos may not be of actual home. Photos may be of similar home/floorplan if home is under construction or if this is a base price listing.
- Listing Status:
- Active
- Data Last Updated:
- October 5, 2026 at 11:18PM
- Listing Office:
- DRB Group Realty, LLC : 2404579391
- Listing Agent:
- Brittany Newman : 2404579391
- MLS ID:
- VALO2137802

- General: Above GradeBelow Grade
- Style: Traditional
- Other Structures: Deck
- Parking: Asphalt Driveway
- Roofing: Architectural Shingle
- General: HardiPlank TypeBrick2Slab
- HOA Amenities: Jog/Walk PathCommon GroundsTot Lots/PlaygroundTennis CourtsClub HousePool - OutdoorBasketball CourtsSoccer FieldVolleyball CourtsDog ParkTrashCommon Area Maintenance176.62Monthly
- Originating MLS: BRIGHT_MAIN
- School District: LOUDOUN COUNTY PUBLIC SCHOOLS
- County: LOUDOUN-VA
- Zoning: TCNO TAX RECORD
- Water: Public
- Sewer: Public Sewer
- Source: BRIGHT_MAIN
This listing courtesy of Brittany Newman , DRB Group Realty, LLC
Monthly Payment
- Principal & Interest $
- Property Taxes $
- Home Insurance $
- VA Funding Fee $