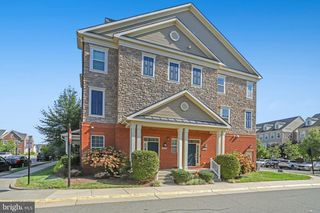
20437 CHETWOOD TER, Ashburn, VA 20147
- 2 beds |
- 4 baths |
- 1,718 sqft
 Town Home
  Built in 2005
  1,742sqft lot
 1 car garage
  $326/sqft
  Listed 3 days ago
Property Description
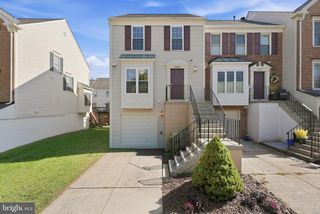
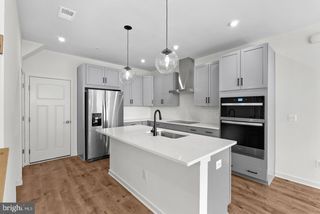
Elegant brick-front, meticulously maintained 3-level townhome in desirable Belmont Country Club (The Greens). Over 1,700 sq. ft. of light-filled living space featuring gleaming hardwood floors across all three levels, 2 spacious primary suites with private en-suite bathrooms, and a fully finished walkout lower level complete with a recreation room, 3rd full bathroom, patio, deck, and fenced backyard. The main level offers a seamless open floor plan with oversized windows, a combined living and dining area, and a gourmet kitchen featuring a center island, newer stainless steel appliances, and tiled flooring. The 1-car garage is equipped with a newly installed 2025 EV charger. Major updates include HVAC (2025), EV Charger (2025), Washer & Dryer (2022), Kitchen Appliances (2020), and Refrigerator (2016). Enjoy resort-style community amenities including clubhouse, pool, tennis courts, tot lots, and walking trails (Golf membership available at an additional monthly cost). Cable and internet are included in the HOA fees! Conveniently located just steps from W&OD trail access and minutes to major commuter routes (Route 7 & Greenway/267), shopping, dining, and schools.
- Listing Status:
- Active
- Date Added:
- September 18, 2026
- Data Last Updated:
- September 21, 2026 at 3:18AM
- Listing Office:
- EXP Realty, LLC : 8668257169
- Listing Agent:
- Michael Severin : 5712335712
- MLS ID:
- VALO2136598

- General: OtherAbove GradeBelow Grade
- Style: Colonial
- Other Structures: DeckPatio
- Roofing: Architectural Shingle
- General: Masonry3Concrete PerimeterSlab
- HOA Amenities: Basketball CourtsBike TrailCableClub HouseCommon GroundsCommunity CenterGolf Course Membership AvailableJog/Walk PathPool - OutdoorRecreational CenterTennis CourtsTot Lots/PlaygroundCable TVHigh Speed InternetManagementPool(s)Recreation FacilityRoad MaintenanceSnow RemovalTrash212.0Monthly
- Originating MLS: BRIGHT_MAIN
- School District: LOUDOUN COUNTY PUBLIC SCHOOLS
- County: LOUDOUN-VA
- Zoning: PDH4116498190000
- Fencing: WoodRear
- Utilities: Under ground200 amp service
- Water: Public
- Sewer: Public Sewer
- Source: BRIGHT_MAIN
This listing courtesy of Michael Severin , EXP Realty, LLC
Monthly Payment
- Principal & Interest $
- Property Taxes $
- Home Insurance $
- VA Funding Fee $

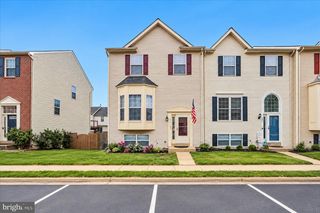
 New - 1 day ago