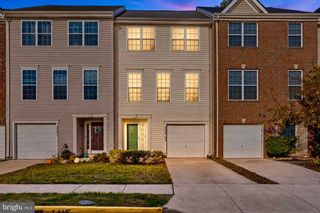
21764 KINGS CROSSING TER, Ashburn, VA 20147
- 3 beds |
- 4 baths |
- 1,842 sqft
 Town Home
 Built in 1999
 1,307sqft lot
 —— car garage
 $307/sqft
 Listed 1 day ago
Property Description
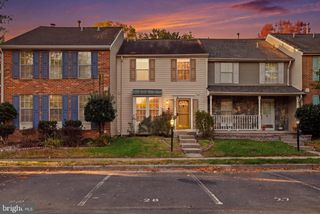
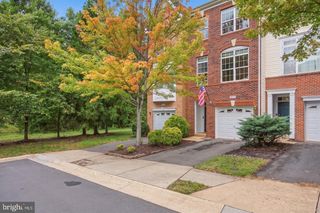
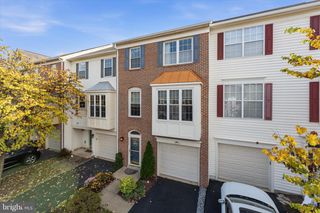
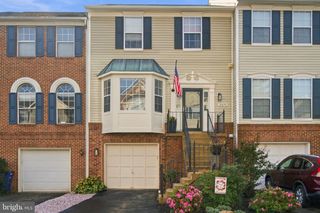
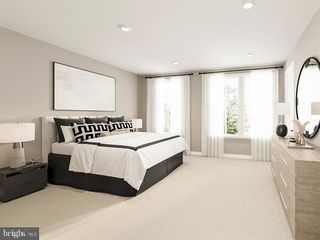
**Preferred lender offering eligible buyers a lender-funded credit equal to 1% of the loan amount toward closing costs. Ask the listing agent for details.** Welcome home to this charming brick-front townhouse in the heart of Ashburn, offering over 1,800 square feet across three spacious levels, three bedrooms, 3.5 baths, and two assigned parking spaces. Newly installed carpet adds a fresh, comfortable feel. A classic red door, bay window, and garden beds create a welcoming first impression, while abundant natural light and inviting living spaces make you feel at home. The main level features a bright living room with a bay window and a dining room ideal for everyday meals or gatherings with friends. The spacious eat-in kitchen offers ample wood cabinetry, stainless steel appliances, and a gas range. Step directly onto the elevated rear deck to enjoy morning coffee, dine outdoors, or entertain overlooking the neighboring trees. A convenient powder room completes this level. Upstairs, the primary suite features a pitched ceiling that adds height and character, along with a walk-in closet and private ensuite bath. Two additional bedrooms and a full bath provide flexibility for guests or a home office. New carpet, abundant natural light, ceiling fans and ample storage throughout the home enhance everyday living. The walkout lower level provides a cozy recreation room with a gas fireplace—perfect for movie nights or relaxing—as well as a den/bonus room, a full bath, and direct access to the covered paver patio. The fenced backyard and deck above create inviting outdoor spaces for a summertime cookout, gardening, or simply unwinding with a leafy outlook. Enjoy community amenities including a pool, clubhouse, walking paths, sport courts, and a playground. With nearby parks, bike paths, shopping, dining, and convenient access to Metro and Dulles International Airport, this home offers a wonderful combination of comfort, space, and easy Ashburn living.
- Listing Status:
- Active
- Data Last Updated:
- November 6, 2026 at 3:18PM
- Listing Office:
- TTR Sotheby's International Realty : 7037451212
- Listing Agent:
- Claire Delia Belcher : 7034096705
- MLS ID:
- VALO2139696

- General: Above GradeBelow Grade
- Style: Colonial
- Other Structures: DeckPatio
- Parking: Assigned
- Roofing: Asphalt
- Windows: Bay bow
- General: Masonry3Concrete Perimeter
- HOA Amenities: Club HouseJog/Walk PathPool - OutdoorTennis CourtsTot Lots/PlaygroundPool(s)Snow RemovalRoad MaintenanceRecreation FacilitySewerTrash158.88Monthly
- Originating MLS: BRIGHT_MAIN
- School District: LOUDOUN COUNTY PUBLIC SCHOOLS
- County: LOUDOUN-VA
- Zoning: PDH4119494801000
- Fencing: WoodRear
- Water: Public
- Sewer: Public Sewer
- Source: BRIGHT_MAIN
This listing courtesy of Claire Delia Belcher , TTR Sotheby's International Realty
Monthly Payment
- Principal & Interest $
- Property Taxes $
- Home Insurance $
- VA Funding Fee $

 New - 1 day ago