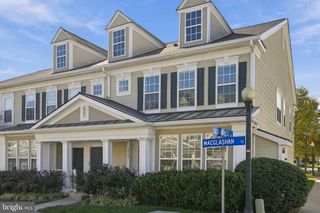
44083 FERNCLIFF TER, Ashburn, VA 20147
- 2 beds |
- 3 baths |
- 1,566 sqft
 Town Home
 Built in 1989
 1,742sqft lot
 —— car garage
 $310/sqft
 Listed 1 day ago
Property Description
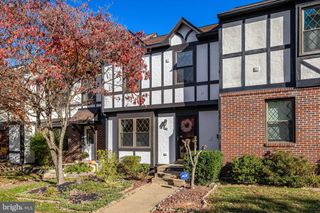
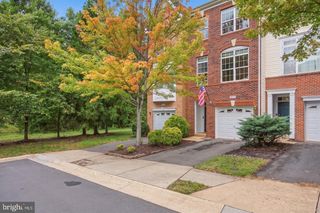
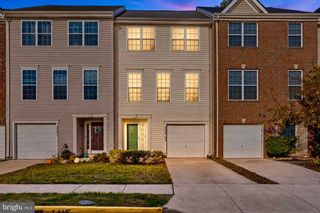
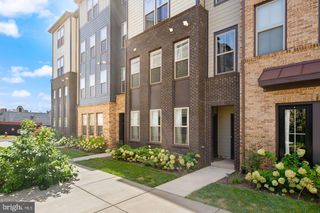
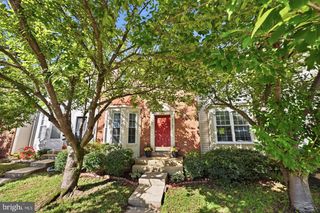
Nestled in the charming community of Ashburn Village, this exquisite townhouse offers a perfect blend of comfort and luxury across 1,566 square feet of living space. Step inside to discover a traditional layout filled with natural light, featuring rich wood floors and a cozy family room fireplace. The heart of the home is the newly renovated kitchen, beautifully updated with all-new cabinets and brand-new appliances, including a sleek stove, dishwasher, microwave, disposal, and main refrigerator. Downstairs, the fully finished basement offers flexible space for a home office, gym, or recreation room, complete with a separate walkout entrance and a second refrigerator for added convenience. Residents enjoy premier community amenities, including indoor and outdoor pools, tennis courts, a clubhouse, exercise room, lakefront picnic areas, and walking trails. With low-maintenance vinyl siding and HOA-covered snow removal and dock maintenance, this move-in-ready home offers the ultimate carefree lifestyle. Enjoy the incredible amenities of Ashburn Village, featuring 5 swimming pools (indoor and outdoor), a state-of-the-art Sports Pavilion with a fitness center, tennis and pickleball courts, basketball courts, scenic lakes, walking and biking trails, playgrounds, and year-round community events. Experience resort-style living in the heart of Ashburn!
- Listing Status:
- Active
- Date Added:
- November 5, 2026
- Data Last Updated:
- November 6, 2026 at 3:18PM
- Listing Office:
- EXP Realty, LLC : 8668257169
- Listing Agent:
- Mary Machaiel : 5713880002
- MLS ID:
- VALO2139118

- General: Above GradeBelow Grade
- Style: Traditional
- General: Vinyl Siding3Permanent
- HOA Amenities: Basketball CourtsClub HouseExercise RoomJog/Walk PathLakeMeeting RoomPicnic AreaPier/DockPool - IndoorPool - OutdoorRacquet BallRecreational CenterTennis CourtsTot Lots/PlaygroundPier/Dock MaintenancePool(s)Recreation FacilitySnow Removal153.0Monthly
- Originating MLS: BRIGHT_MAIN
- School District: LOUDOUN COUNTY PUBLIC SCHOOLS
- County: LOUDOUN-VA
- Zoning: PDH4084384953000
- Water: Public
- Sewer: Other
- Source: BRIGHT_MAIN
This listing courtesy of Mary Machaiel , EXP Realty, LLC
Monthly Payment
- Principal & Interest $
- Property Taxes $
- Home Insurance $
- VA Funding Fee $

 New - 1 day ago