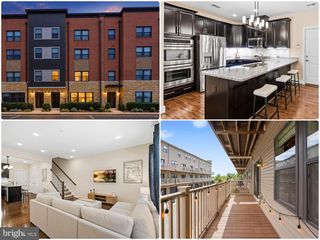
269 CHELMSFORD CT, Sterling, VA 20165
- 3 beds |
- 3 baths |
- 1,320 sqft
 Town Home
 Built in 1987
 1,742sqft lot
 —— car garage
 $378/sqft
 Listed 1 day ago
Property Description
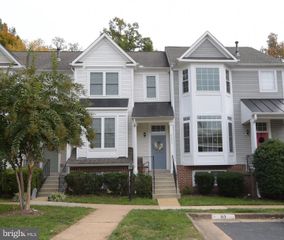
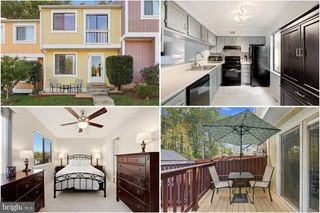
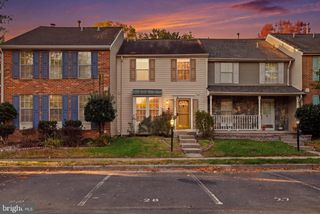
Lovingly cared for by its original owner, this Countryside townhome is ready for its next chapter. The home offers 3 bedrooms and 2.5 baths and beautiful hardwood floors. Step out onto the deck and enjoy peaceful views of mature trees and the conservation area behind the home. Below the deck is a fenced backyard for outdoor time and privacy. The unfinished walkout basement gives you plenty of storage now and room to add a rec room, office, or gym later. It also has a rough-in for a future bathroom. The big-ticket items are already done: the roof was replaced within the last 2 years, and the gutters and deck were updated 5 years ago. The HVAC was replaced within the last 6 years and the windows within the last 15 years. Two assigned parking spaces make coming home easy. The home is within walking distance of the local playground, middle school, and high school. This is a well-maintained home in a sought-after community, so don't miss it.
- Listing Status:
- Active
- Date Added:
- November 6, 2026
- Data Last Updated:
- November 6, 2026 at 4:18PM
- Listing Office:
- Pearson Smith Realty, LLC : 5713861075
- Listing Agent:
- Kamber Petty : 5712998307
- MLS ID:
- VALO2139144

- General: Above GradeBelow Grade
- Style: Tudor
- Other Structures: DeckPatio
- Parking: Assigned
- Roofing: Architectural Shingle
- Windows: Double hungDouble pane windows
- General: HardiPlank TypeStucco3Concrete PerimeterSlab
- HOA Amenities: Basketball CourtsClub HouseCommon GroundsJog/Walk PathPickleball CourtsPool - OutdoorSwimming PoolTennis CourtsTot Lots/PlaygroundVolleyball CourtsCommon Area MaintenancePool(s)Snow RemovalTrash120.0Monthly
- Originating MLS: BRIGHT_MAIN
- School District: LOUDOUN COUNTY PUBLIC SCHOOLS
- County: LOUDOUN-VA
- Zoning: PDH3018376791000
- Fencing: FullyWood
- Utilities: Water availableSewer availableElectric available
- Water: Public
- Sewer: Public Sewer
- Source: BRIGHT_MAIN
This listing courtesy of Kamber Petty , Pearson Smith Realty, LLC
Monthly Payment
- Principal & Interest $
- Property Taxes $
- Home Insurance $
- VA Funding Fee $

 New - 1 day ago