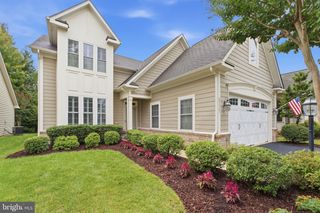
20752 LAPLUME PL, Ashburn, VA 20147
- 4 beds |
- 4 baths |
- 3,075 sqft
 Single-Family Home
  Built in 1991
  0.33acre lot
 2 car garage
  $306/sqft
  Listed 3 days ago
Property Description
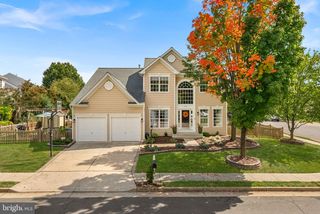
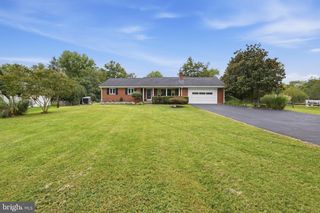
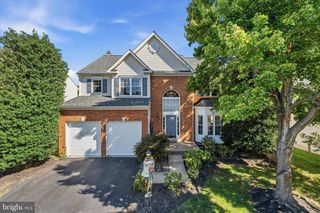
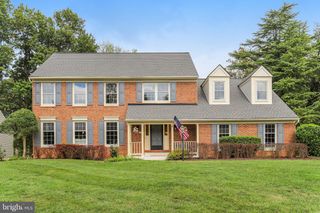
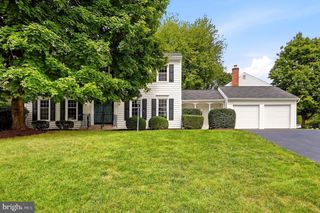
Tucked away at the end of a quiet cul-de-sac, 20752 Laplume Place offers the rare combination of a generous .33-acre lot and an unbeatable location in the heart of Ashburn Village. Surrounded by plush, mature landscaping and towering trees, this property feels like a private retreat while keeping you moments away from the Sports Pavilion, local dining, and major commuter routes. The interior strikes a perfect balance between modern updates and incredible potential. The entire upper level was transformed in 2024, featuring brand-new flooring, a dedicated laundry room, and two stunningly renovated bathrooms. The primary suite now boasts a spa-like bath with contemporary finishes, and the hall bathroom is equally impressive. On the main level, the layout is designed for easy living. Large windows span the back of the home, flooding the open-concept kitchen and living area with natural light. While the kitchen and the rear deck are functional and ready for use, a buyer might choose to put their own modern stamp in these spaces, and the property is priced with this consideration in mind. Outside, the fenced backyard is a true standout. The deck overlooks a lush, private lawn framed by greenery, offering plenty of space for outdoor entertaining. The basement adds even more versatility with a large finished flex space, plus an expansive unfinished area perfect for a home gym, workshop, or seasonal storage. With its fresh updates and incredible lot and location this home is a smart find in one of Ashburn’s most established communities. Come see it today! Please see Updates and Improvements in document section! Information is deemed reliable but not guaranteed. All information should be independently verified.
- Listing Status:
- Active
- Date Added:
- October 2, 2026
- Data Last Updated:
- October 5, 2026 at 6:18AM
- Listing Office:
- Compass : 7037837485
- Listing Agent:
- Scotti S Sellers : 7039292324
- MLS ID:
- VALO2137286

- General: Gutter SystemSidewalksAbove GradeBelow Grade
- Style: Colonial
- Other Structures: PorchDeck
- Parking: Concrete Driveway
- Roofing: ShingleComposite
- General: Vinyl Siding3Slab
- HOA Amenities: Bike TrailCommon GroundsCommunity CenterTot Lots/PlaygroundTennis CourtsLakeFitnessCenterPool - IndoorPool(s)Recreation FacilityReserve FundsTrashParking Fee144.0Monthly
- Originating MLS: BRIGHT_MAIN
- School District: LOUDOUN COUNTY PUBLIC SCHOOLS
- County: LOUDOUN-VA
- Zoning: PDH4085195728000
- Water: Public
- Sewer: Public Sewer
- Source: BRIGHT_MAIN
This listing courtesy of Scotti S Sellers , Compass
Monthly Payment
- Principal & Interest $
- Property Taxes $
- Home Insurance $
- VA Funding Fee $

 New - 1 day ago