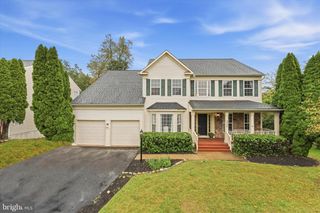
702 MOUNT HOLLY PL NE, Leesburg, VA 20176
- 4 beds |
- 4 baths |
- 3,364 sqft
 Single-Family Home
  Built in 2002
  7,841sqft lot
 2 car garage
  $278/sqft
  Listed 3 days ago
Property Description
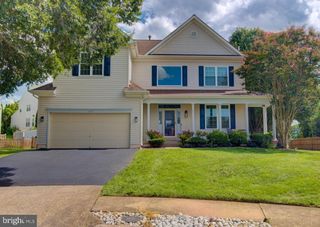
Welcome to 702 Mount Holly Place NE, a spacious 4-bedroom, 3.5-bath home situated on a corner lot in sought-after Potomac Station, just minutes from historic downtown Leesburg. Step inside to a main level offering plenty of space to live, work, and gather, with formal living and dining rooms, a dedicated home office, and a cozy family room with a fireplace. The light-filled updated kitchen shines with crisp white cabinetry, gorgeous quartz countertops, and newer stainless steel appliances. Upstairs, the spacious primary suite features dual walk-in closets and a generous en suite bath. Three additional nicely sized bedrooms and a full hall bath complete the upper level. The finished walk-out lower level adds even more flexible living space with a large recreation room, den, full bath, and an expansive storage area. Outside, the corner lot offers a fenced yard along with a storage shed equipped with electricity, perfect for a workshop, hobbies, or additional storage. Major updates offer added peace of mind, including a new HVAC system (July 2026), roof (2022), sump pump (2024), water heater (2023), washer and dryer (2019), and fence (2018). Potomac Station offers an incredible community lifestyle with a clubhouse, Junior Olympic-sized pool, playgrounds, basketball and tennis/pickleball courts, walking trails, and year-round neighborhood events. Conveniently located just off Route 7 with easy access to shopping, dining, commuter routes, and all that downtown Leesburg has to offer, 702 Mount Holly Place is ready to welcome you home.
- Listing Status:
- Active
- Date Added:
- October 2, 2026
- Data Last Updated:
- October 5, 2026 at 7:16AM
- Listing Office:
- RE/MAX Gateway, LLC : 7036525760
- Listing Agent:
- Kathleen Stakem : 7035976093
- MLS ID:
- VALO2137506

- General: SidewalksStreet LightsAbove GradeBelow Grade
- Style: Colonial
- Other Structures: PorchPatio
- Windows: PalladianScreens
- General: Vinyl Siding3Slab
- HOA Amenities: Basketball CourtsBike TrailClub HouseCommon GroundsJog/Walk PathMeeting RoomParty RoomPool - OutdoorTennis CourtsTot Lots/PlaygroundCommon Area MaintenanceManagementPool(s)Snow RemovalTrash58.86Monthly
- Originating MLS: BRIGHT_MAIN
- School District: LOUDOUN COUNTY PUBLIC SCHOOLS
- County: LOUDOUN-VA
- Zoning: LB:PRC148190593000
- Fencing: FullySplit Rail
- Water: Public
- Sewer: Public Sewer
- Source: BRIGHT_MAIN
This listing courtesy of Kathleen Stakem , RE/MAX Gateway, LLC
Monthly Payment
- Principal & Interest $
- Property Taxes $
- Home Insurance $
- VA Funding Fee $

 New - 3 days ago