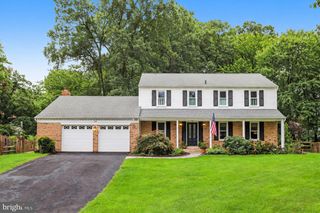
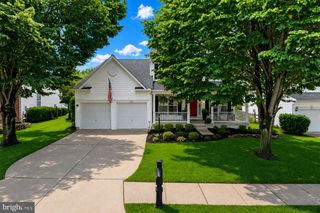
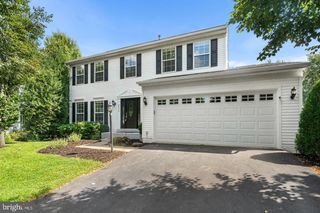
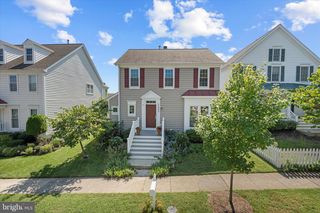
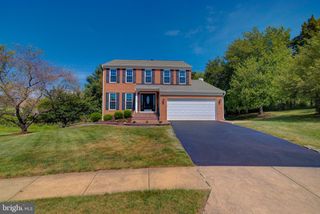
20759 CRESCENT POINTE PL, Ashburn, VA 20147
- 3 beds |
- 4 baths |
- 2,973 sqft
 Single-Family Home
  Built in 2007
  6,534sqft lot
 2 car garage
  $320/sqft
  Listed 3 days ago
Property Description
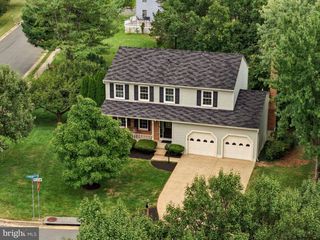
Welcome to this magazine-caliber, "Wythe" model home in the highly sought-after, gated Potomac Green 55+ community. Offering the ultimate in low-maintenance, first-floor living, this exceptional residence has been transformed by more than $100,000 in premium renovations. High-end upgrades shine throughout, including white oak hardwood floors, modern lighting, new furnace, cellular shades and blinds, a smart entry lock, and fresh Sherwin-Williams paint. The gourmet kitchen is a chef’s dream, boasting new quartz countertops, custom tile backsplash, premium appliances, under-cabinet lighting, a vaulted ceiling, and a butler’s pantry. The sunlit breakfast nook opens directly to a private rear concrete patio—perfect for outdoor relaxation. While outside, take a peek at the neighbor's new screened-in porch for inspiration! The spacious main-level primary suite features updated lighting, a customizable Elfa walk-in closet, and a spa-like bath with dual raised vanities, a soaking tub, and a private water closet. A beautifully renovated powder room and a dedicated laundry room complete the first floor. Upstairs, the white oak flooring continues through a versatile loft/office space. Two oversized bedrooms and an immense bonus/flex room feature premium, stain-resistant, pet-friendly carpeting, new recessed lighting, ceiling fans, and large walk-in closets. With two additional full baths—including a Jack-and-Jill layout—the upper level serves as the perfect private retreat for guests, hobbies, or a media room. A whole-house vacuum and newly finished garage flooring make upkeep effortless. Potomac Green’s resort-style amenities include a 29,000-sq-ft clubhouse with indoor/outdoor pools, a fitness center, an indoor track, and tennis, pickleball, and bocce courts. HOA fees cover lawn care, irrigation maintenance, trash, and snow removal. Enjoy unbeatable convenience with a short walk to One Loudoun and quick access to the Metro and Dulles International Airport.
- Listing Status:
- Active
- Date Added:
- September 17, 2026
- Data Last Updated:
- September 21, 2026 at 2:17AM
- Listing Office:
- On The Market Properties : 7034084261
- Listing Agent:
- Samantha V. Fisher : 7034084261
- MLS ID:
- VALO2136402

- General: SidewalksStreet LightsAbove GradeBelow Grade
- Style: Cape Cod
- Other Structures: Patio
- Roofing: Architectural Shingle
- Windows: ScreensVinyl clad
- General: CombinationConcreteFrameVinyl Siding2Slab
- HOA Amenities: Club HouseCommon GroundsExercise RoomFitnessCenterJog/Walk PathMeeting RoomPool - OutdoorPool - IndoorRecreational CenterSwimming PoolTennis CourtsBilliard RoomDining RoomsGameRoomPickleball CourtsCommunity CenterGated CommunityLibraryParty RoomPicnic AreaRetirement CommunitySecurityOtherCommon Area MaintenanceManagementPool(s)Recreation FacilitySecurity GateSnow RemovalTrashHealth ClubLawn Maintenance323.0Monthly
- Originating MLS: BRIGHT_MAIN
- School District: LOUDOUN COUNTY PUBLIC SCHOOLS
- County: LOUDOUN-VA
- Zoning: PDAAAR058287403000
- View: Garden/Lawn
- Water: Public
- Sewer: Public Sewer
- Source: BRIGHT_MAIN
This listing courtesy of Samantha V. Fisher , On The Market Properties
Monthly Payment
- Principal & Interest $
- Property Taxes $
- Home Insurance $
- VA Funding Fee $

 New - 2 days ago