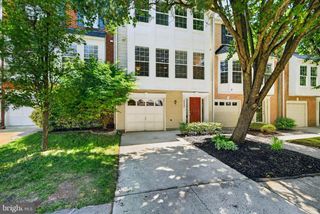
20876 MURRY FALLS TER, Ashburn, VA 20147
- 3 beds |
- 3 baths |
- 2,392 sqft
 Town Home
  Built in 2026
  —— sqft lot
  1 car garage
  $318/sqft
  Listed 6 days ago
Property Description
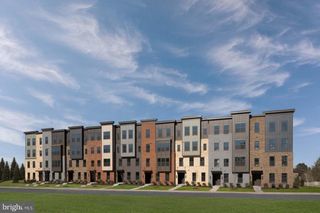
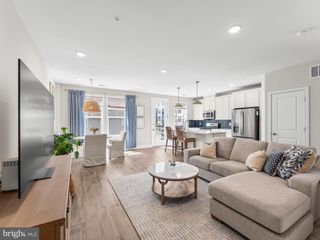
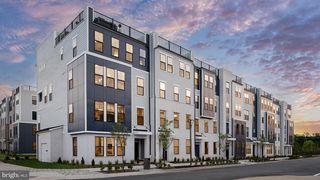
Elevated. Stylish. Unforgettable. Experience the Skye, a stunning 3-bedroom, 2.5-bath home designed to impress at every turn. The showstopping rooftop terrace offers the ultimate escape, whether you envision an open-air sky lounge for sunrise gatherings or a covered retreat for year-round relaxation. Inside, a light-filled open-concept design seamlessly connects the dining room, family room, private office, and designer white kitchen, creating a space that feels as beautiful as it is functional. Entertain effortlessly, host memorable celebrations, or simply enjoy everyday moments in a home that was built for connection. Don't forget to look for the hidden walk in pantry. Step outside to your outdoor living area complete with a cozy fireplace, perfect for crisp evenings and weekend get-togethers. On the fourth floor, you'll find three spacious bedrooms designed for comfort and privacy, along with a conveniently located laundry room and hall bathroom that makes daily routines easier than ever. Your primary suite complete with oversize walk-in closet plus private bathroom with dual sinks. From the rooftop views to the inviting indoor and outdoor living spaces, the Skye delivers the perfect blend of luxury, flexibility, and modern living in one extraordinary home.
- Listing Status:
- Active
- Data Last Updated:
- August 6, 2026 at 7:17AM
- Listing Office:
- Samson Properties : 7033788810
- Listing Agent:
- Tracy Lynn Davis : 7035767682
- MLS ID:
- VALO2133058

- General: SidewalksStreet LightsExterior LightingPlay AreaTennis Court(s)Above GradeBelow Grade
- Style: Other
- Other Structures: RoofBalconies- Multiple
- Parking: Concrete DrivewayUnassigned
- Roofing: Architectural Shingle
- Windows: Low eScreensVinyl cladEnergy efficient
- General: BattsInsulationBlownInInsulationBrick FrontBrick VeneerConcreteCPVC/PVCHardiPlank TypeSprayFoamInsulationStick Built2Slab
- HOA Amenities: Bike TrailClub HouseFitnessCenterPool - OutdoorSwimming PoolTennis CourtsCommon Area MaintenanceLawn Care FrontLawn Care SidePool(s)Recreation FacilityRoad MaintenanceSnow RemovalTrash210.91Monthly
- Originating MLS: BRIGHT_MAIN
- School District: LOUDOUN COUNTY PUBLIC SCHOOLS
- County: LOUDOUN-VA
- Zoning: R24154481819004
- Utilities: Cable tv availableElectric availablePhone availableSewer availableWater available100 amp service
- Water: Public
- Sewer: Public Sewer
- Source: BRIGHT_MAIN
This listing courtesy of Tracy Lynn Davis , Samson Properties
Monthly Payment
- Principal & Interest $
- Property Taxes $
- Home Insurance $
- VA Funding Fee $

 New - 2 days ago