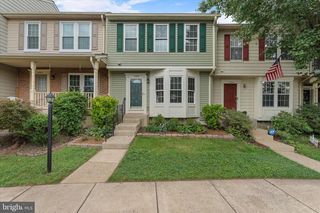
21929 BAYARD TER, Broadlands, VA 20148
- 4 beds |
- 4 baths |
- 1,964 sqft
 Town Home
  Built in 2006
  1,742sqft lot
 1 car garage
  $336/sqft
  Listed 5 days ago
Property Description
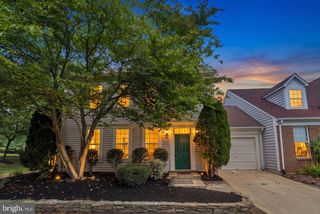
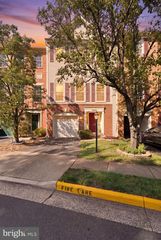
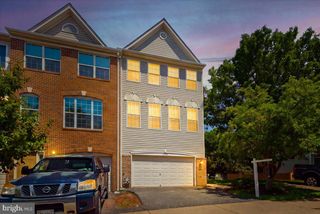
Nearly 2,000 finished square feet, this spacious townhome offers four legal bedrooms, three full bathrooms, one half bath, and a one-car garage in a convenient, amenity-rich community. Entry Level: A bedroom with a full bath provides flexible space for guests, work, or multi-generational living. Access to a privacy-fenced backyard. Main Level: Enjoy hardwood floors, newer carpet, and a gourmet kitchen with granite countertops, a gas cooktop, and a double built-in oven, pantry, breakfast bar, and breakfast area. A spacious living room with a wall of windows and large family room features a gas fireplace and adjoining dining area, creating a comfortable layout for everyday living and entertaining. Upper Level: The expansive primary bedroom with adjoining primary bath includes a two-person soaking tub, separate shower, and double vanity, while there also exist two additional bedrooms, a full bath, and a laundry room with full-size washer and dryer add everyday convenience. Community and Location: HOA Dues provide trash service, common area maintenance, and access to community amenities including a pool, tennis courts, tot lots, and walking and biking paths. Enjoy quick access to Dulles International Airport, the Dulles Toll Road, Loudoun County Parkway, shopping, restaurants, the W&OD Trail, and more.
- Listing Status:
- Active
- Date Added:
- August 1, 2026
- Data Last Updated:
- August 6, 2026 at 7:17AM
- Listing Office:
- Reliance Realty & Property Management : 7037133844
- Listing Agent:
- Angela Hull : 7035619555
- MLS ID:
- VALO2132574

- General: SidewalksStreet LightsAbove GradeBelow Grade
- Style: Colonial
- Parking: Concrete DrivewayGeneral Common ElementsUnassigned
- Roofing: Asphalt
- Windows: Screens
- General: Brick FrontVinyl Siding3Concrete Perimeter
- HOA Amenities: Basketball CourtsBike TrailCommunity CenterJog/Walk PathPool - OutdoorTennis CourtsTot Lots/PlaygroundCommon Area MaintenanceTrash138.0Monthly
- Originating MLS: BRIGHT_MAIN
- School District: LOUDOUN COUNTY PUBLIC SCHOOLS
- County: LOUDOUN-VA
- Zoning: PDH4119168368000
- Fencing: RearPrivacyWood
- Water: Public
- Sewer: Public Sewer
- Source: BRIGHT_MAIN
This listing courtesy of Angela Hull , Reliance Realty & Property Management
Monthly Payment
- Principal & Interest $
- Property Taxes $
- Home Insurance $
- VA Funding Fee $

 New - 7 hours ago