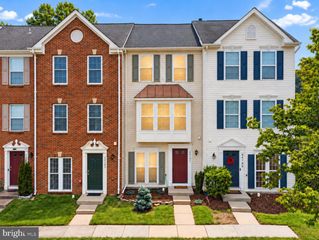
21161 CROCUS TER, Ashburn, VA 20147
- 2 beds |
- 4 baths |
- 2,031 sqft
 Rental
  Built in 1990
  2,178sqft lot
 1 car garage
  $2/sqft
  Listed 9 days ago
Property Description
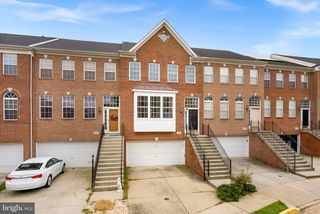
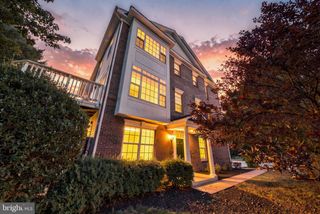
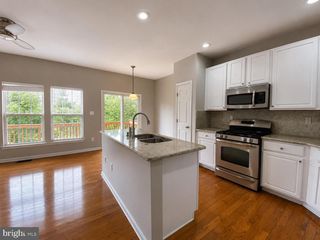
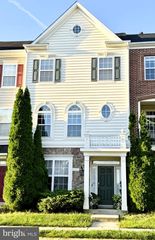
Nestled in the sought-after Ashburn Farm community! This 3 lvl townhome lives like a SINGLE FAMILY HOME! Featuring 3.5 baths, 2 upper-level bedrooms plus 2 bonus rooms that can be used as a 3rd and 4th bedroom, home office, den, or guest room! The bright open floor plan includes a two-story foyer and living room w/ fireplace, full kitchen, breakfast nook/kitchenette, formal dining room, FULLY finished basement with wet bar, attached garage, and private driveway. Also, enjoy both a deck and patio for outdoor living and entertaining. Conveniently located near Dulles Airport (IAD), Metro Stations, restaurants, grocery stores, pools, parks, and schools/daycares. * Rent includes: HOA fees, garbage, and recycling. Utilities not included. *Pets allowed ( Case by case only, Pet Sec. Deposit required) **renters insurance required. -Application fee is $65 per applicant, non-refundable** Contact agent and schedule a tour today!**
- Listing Status:
- Active
- Data Last Updated:
- October 6, 2026 at 12:19AM
- Listing Office:
- Pearson Smith Realty, LLC : 5713861075
- Listing Agent:
- Ellen Louise C. Bove : 7034751357
- MLS ID:
- VALO2137292

- General: Above GradeBelow Grade
- Style: Contemporary
- Other Structures: DeckPatio
- General: Cedar3Other
- HOA Amenities: Basketball CourtsJog/Walk PathPool - OutdoorTennis CourtsTot Lots/PlaygroundCommon GroundsSnow RemovalTrashOtherPool(s)60.0Quarterly
- Originating MLS: BRIGHT_MAIN
- School District: LOUDOUN COUNTY PUBLIC SCHOOLS
- County: LOUDOUN-VA
- Zoning: PDH4086172159000
- View: Trees/Woods
- Fencing: Fully
- Water: Public
- Sewer: Public Sewer
- Source: BRIGHT_MAIN
This listing courtesy of Ellen Louise C. Bove , Pearson Smith Realty, LLC
 New - 19 hours ago