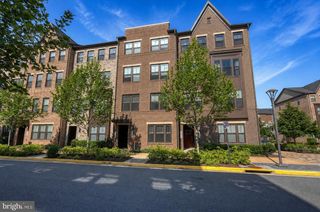
21845 JARVIS SQ, Ashburn, VA 20147
- 2 beds |
- 2 baths |
- 1,328 sqft
 Town Home
  Built in 2001
  —— sqft lot
  1 car garage
  $388/sqft
  Listed 6 days ago
Property Description
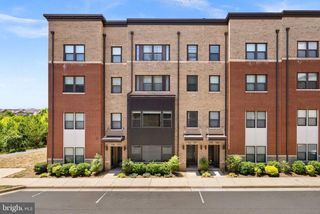
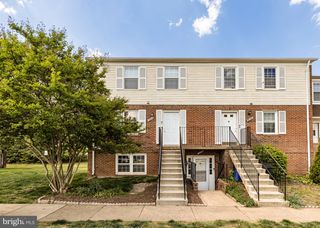
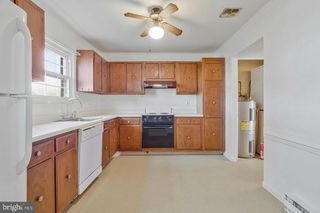
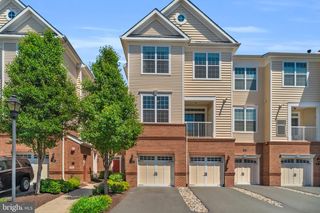
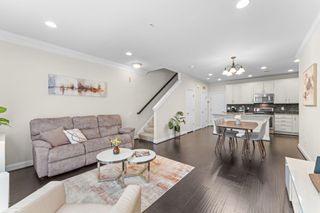
Welcome to a beautifully maintained 3-level, 2BR/2BA townhome-style condo with garage located in the desirable gated community of Parkside at Ashburn. This move-in ready home offers the perfect blend of comfort, style, and convenience. The sun-filled main level features an open floor plan with a cozy fireplace, stylish updated fixtures, and seamless flow into the renovated kitchen (2021) complete with stainless steel appliances, modern finishes, and access to the rear deck — perfect for morning coffee or outdoor dining. Major updates include HVAC (2021) and water heater (2026). Large storage area in garage provides additional functionality and convenience. Residents enjoy resort-style amenities including a pool, clubhouse, fitness center, basketball court, walking trails, picnic areas, and tot lots. The pet-friendly community also hosts year-round events including summer pool parties, fall BBQs, winter holiday gatherings, and even a “doggy splash” day. Ideally located less than a mile from the Ashburn Metro Station and close to One Loudoun, shopping, dining, grocery stores, Ryan Park, and major commuter routes, this home offers an unbeatable combination of lifestyle and accessibility. Don’t miss this exceptional opportunity to own in one of Ashburn’s most convenient communities!
- Listing Status:
- Active
- Data Last Updated:
- May 31, 2026 at 4:20AM
- Listing Office:
- Samson Properties : 5713781346
- Listing Agent:
- FARZANEH S SOHRABIAN : 7037855090
- MLS ID:
- VALO2125880

- General: SidewalksAbove GradeBelow Grade
- Style: Unit/Flat
- Other Structures: Deck
- General: StoneVinyl Siding3Slab
- HOA Amenities: Basketball CourtsCommon GroundsCommunity CenterFitnessCenterGated CommunityJog/Walk PathTot Lots/PlaygroundExercise RoomPool - OutdoorRecreational CenterCommon Area MaintenancePool(s)Road MaintenanceSecurity GateExt Bldg MaintInsuranceManagementLawn MaintenanceSewerWaterTrash270.0Monthly
- Originating MLS: BRIGHT_MAIN
- School District: LOUDOUN COUNTY PUBLIC SCHOOLS
- County: LOUDOUN-VA
- Zoning: 04119298277012
- Water: Public
- Sewer: Public Sewer
- Source: BRIGHT_MAIN
This listing courtesy of FARZANEH S SOHRABIAN , Samson Properties
Monthly Payment
- Principal & Interest $
- Property Taxes $
- Home Insurance $
- VA Funding Fee $

 New - 3 days ago