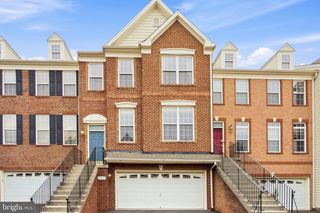
22256 SIMS TER, Ashburn, VA 20148
- 4 beds |
- 5 baths |
- 2,892 sqft
 Rental
 Built in 2018
 1,742sqft lot
 2 car garage
 $1/sqft
 Listed 9 days ago
Property Description
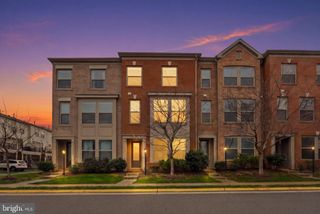
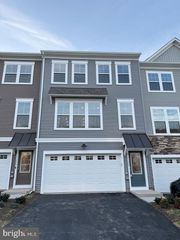
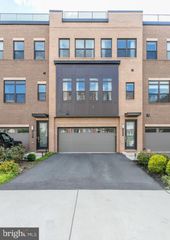
ELEVATED LIVING: **Beautifully Appointed and Minutes for Ashburn Metro** **4 Bedrooms** **3 Full Baths and 2 Half Baths** **Living Spaces on 4 Levels Providing Room for Multiple Activities** **Gourmet Kitchen with Double Oven, Gas Cooktop, Abundant Soft Close Cabinetry, Huge Quartz Island Perfect for Entertaining, Stainless Steel Appliances** ** Flowing Main Level Layout** **2-Car Garage** **Fantastic Community Amenities** PLACE TO RESTORE & RELAX: **Private Rooftop Terrace** **Enjoy Al-fresco Dining on Main Level Covered Balcony** **HOA mows the grass! ** Sophisticated Finishes** **Orientation Provides Flow of Natural Light** COVETED COMMUNITY: ** Close to Metro ** Social Hubs Include Dog Park, Gym, Pool, Playground, Community Center & Amphitheater** ** Ample Street Parking** **Close to Shopping, Restaurants, Entertainment, and Commuter Routes, Metro & Easy Access to Dulles Airport** 12-36 month lease. Available Immediately. Quick Turn Around with Easy Online Application.
- Listing Status:
- Active
- Data Last Updated:
- November 6, 2026 at 12:17PM
- Listing Office:
- Real Broker, LLC : 8554500442
- Listing Agent:
- Jeanne M Siracuse : 7039996640
- MLS ID:
- VALO2139264

- General: Street LightsSidewalksRoof DeckAbove GradeBelow Grade
- Style: Colonial
- Roofing: Shingle
- General: MasonryVinyl Siding4Slab
- HOA Amenities: Pool - OutdoorCommon GroundsDog ParkClub HouseTot Lots/PlaygroundFitnessCenterPicnic AreaJog/Walk PathCommon Area MaintenancePool(s)Recreation FacilityRoad MaintenanceSnow RemovalTrashHealth ClubLawn Maintenance0.0Monthly
- Originating MLS: BRIGHT_MAIN
- School District: LOUDOUN COUNTY PUBLIC SCHOOLS
- County: LOUDOUN-VA
- Zoning: TRC120288685000
- Utilities: Cable tv availablePhone availableUnder ground
- Water: Public
- Sewer: Public Sewer
- Source: BRIGHT_MAIN
This listing courtesy of Jeanne M Siracuse , Real Broker, LLC
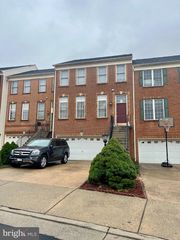
 New - 6 hours ago