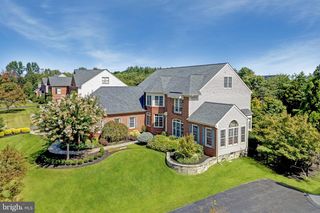
22411 CONSERVANCY DR, Ashburn, VA 20148
- 6 beds |
- 5 baths |
- 6,651 sqft
 Single-Family Home
  Built in 2011
  1.16acre lot
 3 car garage
  $278/sqft
  Listed 7 days ago
Property Description
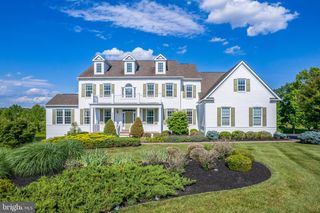
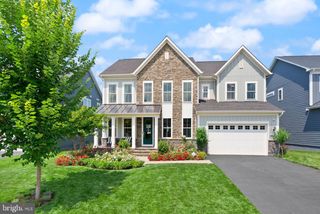
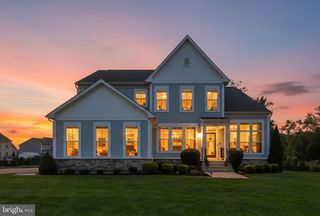
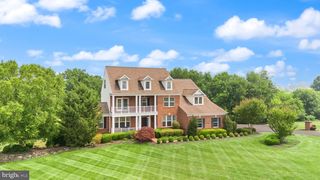
Stunning stone-front colonial on 1.16 private acres in Ashburn's Evergreen Reserve — where timeless architecture meets thoughtful modern updates. A wraparound covered front porch with white columns and arched entries sets the tone, with serene views of open fields. Step inside to rich hardwood floors, a grand two-story foyer, and a curved staircase with wrought iron balusters. The main level shines with a fully renovated full bathroom featuring a frameless glass shower with floor-to-ceiling marble-look tile, floating matte black vanity, designer fixtures, and a new mirror. The kitchen offers a new quartz island, granite perimeter counters, stainless appliances, and new crystal pendant lighting. The family room is anchored by a dramatic floor-to-ceiling stacked stone fireplace. Updated mudroom with granite counters, tile floors, and full-size laundry. Private study with bay window and tree views. Step outside from the morning room to a freshly cleared, open 1.16-acre backyard — mature trees, natural privacy. Upstairs: primary suite with sitting room, walk-in closets, and private bath. Three additional bedrooms and two full baths. Fully finished lower level with fifth bedroom, full bath, and recreation space. Finished three-car side-load garage. Minutes to Brambleton Town Center, top-rated LCPS schools, Dulles Greenway, and Silver Line Metro.
- Listing Status:
- Active
- Date Added:
- July 30, 2026
- Data Last Updated:
- August 6, 2026 at 7:17AM
- Listing Office:
- Samson Properties : 7033788810
- Listing Agent:
- Ramaswamy Balasubramanian : 7034035338
- MLS ID:
- VALO2132308

- General: Above GradeBelow Grade
- Style: Colonial
- General: Masonry3Slab
- HOA Amenities: Tot Lots/PlaygroundSnow RemovalTrashCommon Area Maintenance150.0Monthly
- Originating MLS: BRIGHT_MAIN
- School District: LOUDOUN COUNTY PUBLIC SCHOOLS
- County: LOUDOUN-VA
- Zoning: TR10242408518000
- Water: Public
- Sewer: Public Sewer
- Source: BRIGHT_MAIN
This listing courtesy of Ramaswamy Balasubramanian , Samson Properties
Monthly Payment
- Principal & Interest $
- Property Taxes $
- Home Insurance $
- VA Funding Fee $

 New - 2 days ago