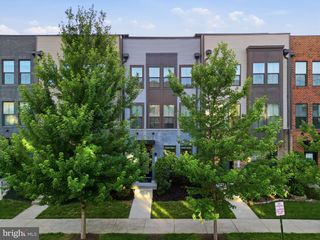
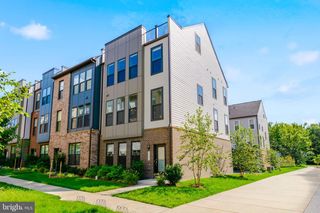
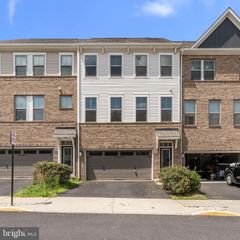
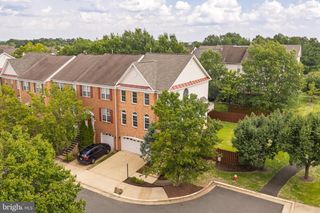
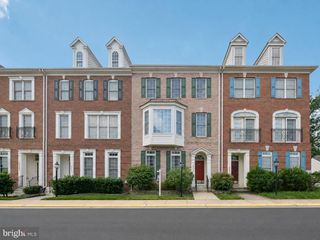
22585 WELBORNE MANOR SQ, Ashburn, VA 20148
- 3 beds |
- 4 baths |
- 2,965 sqft
 Town Home
  Built in 2002
  3,049sqft lot
 2 car garage
  $261/sqft
  Listed 7 days ago
Property Description
Professional photos coming soon! Stunning End-Unit Townhome in Loudoun Valley Estates – Move-In Ready with Extensive Upgrades! Welcome home to this beautifully maintained end-unit townhome in the highly sought-after Loudoun Valley Estates community in Ashburn! Offering 2,965 sq ft of living space with 3 bedrooms, 2 full baths, 2 half baths, and a 2-car attached garage, this home combines space, privacy, and peace of mind with its extensive list of recent upgrades. Enjoy the best of indoor-outdoor living with both a private patio and a spacious Trex deck, offering serene views overlooking the community's water fountain — perfect for relaxing or hosting guests. Step inside to find fresh paint throughout (2024) and custom blinds in every room, creating a bright, move-in-ready feel. The finished basement showcases brand-new luxury vinyl plank (LVP) flooring, perfect for a rec room, home office, or media space. This home's major systems have been meticulously maintained and upgraded: Hot Water Heater –Brand new 2026 New LVP flooring Primary bedroom- 2026 Dishwasher – 2025 Patio – added 2024, ideal for outdoor entertaining Roof – replaced 2023 Washer & Dryer – 2023 Refrigerator – 2021 Trex Deck – 2019 (low-maintenance, built to last) Located in the desirable Loudoun Valley Estates neighborhood, residents enjoy access to community amenities, scenic walking trails, and close proximity to shopping, dining, top-rated schools, and major commuter routes. With this level of recent upgrades already done, all that's left is to move in and enjoy! Schedule your showing today.
- Listing Status:
- Active
- Date Added:
- August 13, 2026
- Data Last Updated:
- August 20, 2026 at 8:20PM
- Listing Office:
- Pearson Smith Realty, LLC : 5713861075
- Listing Agent:
- Ayona Shome : 5712286484
- MLS ID:
- VALO2133110

- General: Exterior LightingWater FountainsAbove GradeBelow Grade
- Style: Colonial
- Other Structures: DeckPatio
- Windows: Double pane windows
- General: BrickCombination3Other
- HOA Amenities: Basketball CourtsBike TrailCommunity CenterJog/Walk PathPool - OutdoorTot Lots/PlaygroundWater/Lake PrivilegesCommon Grounds209.0Monthly
- Originating MLS: BRIGHT_MAIN
- School District: LOUDOUN COUNTY PUBLIC SCHOOLS
- County: LOUDOUN-VA
- Zoning: PDH3090359426000
- View: Water
- Fencing: Partially
- Water: Public
- Sewer: Public SepticPublic Sewer
- Source: BRIGHT_MAIN
This listing courtesy of Ayona Shome , Pearson Smith Realty, LLC
Monthly Payment
- Principal & Interest $
- Property Taxes $
- Home Insurance $
- VA Funding Fee $

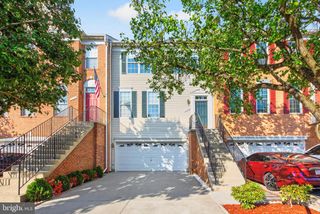
 New - 15 hours ago