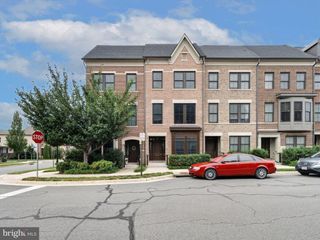
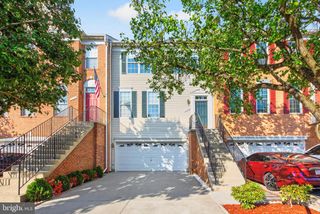
43715 CLEMENS TER, Ashburn, VA 20147
- 3 beds |
- 3 baths |
- 2,733 sqft
 Town Home
  Built in 1998
  4,792sqft lot
 2 car garage
  $289/sqft
  Listed 16 hours ago
Property Description
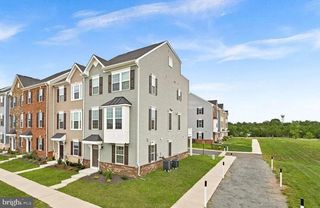
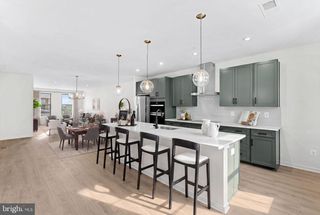
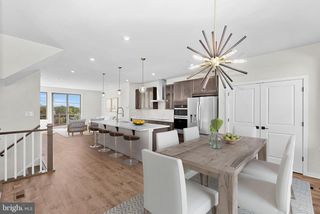
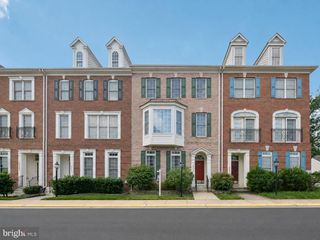
Have you been waiting for this beauty? Pristine, light-filled end unit adjacent to common area. Delight in the Remodeled Kitchen, Remodeled Baths, Main Level Hardwoods, New Carpet, Fresh Paint, deck, patio and a fenced back yard that is twice the size of most townhouses! Recent Updates include: 2026 - New Hall Bath Remodel, New Carpet, Fresh Paint, New Smoke Detectors. 2024 - New Patio, New Refrigerator. 2023 - New Primary Bath Remodel. 2022 - New Roof. 2021 - New Furnace, New Main & Lower Level A/C, New Powder Room Remodel, New Front Door, New Washer, New Dryer. 2020 - New Windows, Kitchen Fully Remodeled including New Cabinets, New Expanded Island, New Expanded Pantry New Farmhouse Sink, New Quartz Countertops, New Pendant Lighting, New Recessed Lights, New Dishwasher, New Microwave. Farmwell Hunt Amenities: Pool, Tennis, Pickle Ball, Basketball, Soccer, Tot Lots, Gazebo, Dog Park, Paths & Lake w/Lighted Fountains. Convenient to Restaurants, Shopping, Starbucks, W&OD Trail, Commuter Routes. 9 miles to IAD, 2 miles to Ashburn Metro. Make your appointment today!
- Listing Status:
- Active
- Date Added:
- August 20, 2026
- Data Last Updated:
- August 20, 2026 at 8:20PM
- Listing Office:
- Weichert, REALTORS : 7037263909
- Listing Agent:
- Tania T Gonda : 7036275083
- MLS ID:
- VALO2130626

- General: Above GradeBelow Grade
- Style: Other
- Other Structures: DeckPatio
- Parking: Concrete Driveway
- Windows: Bay bow
- General: Masonry3Concrete Perimeter
- HOA Amenities: Basketball CourtsCommon GroundsJog/Walk PathLakePickleball CourtsPool - OutdoorTennis CourtsTot Lots/PlaygroundDog ParkCommon Area MaintenanceManagementPool(s)Road MaintenanceTrash125.0Monthly
- Originating MLS: BRIGHT_MAIN
- School District: LOUDOUN COUNTY PUBLIC SCHOOLS
- County: LOUDOUN-VA
- Zoning: PDH4087361628000
- Fencing: Rear
- Water: Public
- Sewer: Public Sewer
- Source: BRIGHT_MAIN
This listing courtesy of Tania T Gonda , Weichert, REALTORS
Monthly Payment
- Principal & Interest $
- Property Taxes $
- Home Insurance $
- VA Funding Fee $

 New - 16 hours ago