20415 CODMAN DR, Ashburn, VA 20147
- 4 beds |
- 4 baths |
- 2,314 sqft
 Town Home
 Built in 2013
 1,742sqft lot
 2 car garage
 $357/sqft
 Listed 1 day ago
Property Description
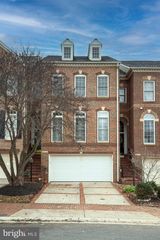
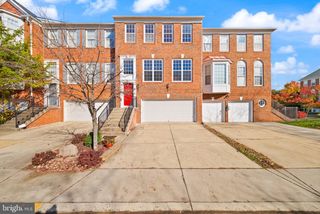
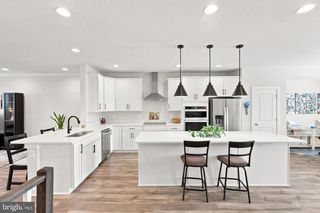
Welcome to this beautifully renovated townhome in the heart of One Loudoun, offering 4 bedrooms, 3 full baths and 2,314 finished square feet across three thoughtfully designed levels. Light-filled and inviting throughout, this home features an open-concept living level with gleaming hardwood floors, spacious living and dining areas, and a well-appointed kitchen with granite countertops, a large center island, and stainless steel appliances. Step outside to the private deck overlooking the community green space and playground—an ideal spot for morning coffee or evening relaxation. The versatile entry-level bedroom with a full bath offers excellent flexibility for guests, a home office, or multigenerational living. Upstairs, you'll find spacious bedrooms, plush carpeting, and the convenience of bedroom-level laundry. Recent renovations and improvements include a new roof, fresh paint throughout, new carpet, a completely remodeled spa-like primary bath, and a new stainless steel refrigerator and microwave. An attached two-car garage and additional guest parking along Codman Drive add everyday convenience. Enjoy the exceptional One Loudoun lifestyle, just two blocks from Trader Joe's, popular restaurants, boutique shopping, and the year-round events and entertainment of One Loudoun's vibrant Town Center. Community amenities include an outdoor pool, fitness center, tennis and basketball courts, walking trails, community center, and playgrounds. Conveniently located just minutes from Routes 7 and 28, Dulles International Airport, and the Ashburn Silver Line Metro Station.
- Listing Status:
- Active
- Data Last Updated:
- November 19, 2026 at 12:19PM
- Listing Office:
- Real Broker, LLC : 8554500442
- Listing Agent:
- Chris J Colgan : 5714377575
- MLS ID:
- VALO2140196

- General: SidewalksExterior LightingAbove GradeBelow Grade
- Style: Colonial
- Other Structures: Deck
- Roofing: Shingle
- General: MasonryBrick3Concrete Perimeter
- HOA Amenities: Basketball CourtsBike TrailCommon GroundsClub HouseCommunity CenterExercise RoomFitnessCenterJog/Walk PathParty RoomTennis CourtsTot Lots/PlaygroundCommon Area MaintenanceManagementPool(s)Snow RemovalTrashReserve Funds216.0Monthly
- Originating MLS: BRIGHT_MAIN
- School District: LOUDOUN COUNTY PUBLIC SCHOOLS
- County: LOUDOUN-VA
- Zoning: PDH6058482951000
- Water: Public
- Sewer: Public Sewer
- Source: BRIGHT_MAIN
This listing courtesy of Chris J Colgan , Real Broker, LLC
Monthly Payment
- Principal & Interest $
- Property Taxes $
- Home Insurance $
- VA Funding Fee $

 New - 6 hours ago