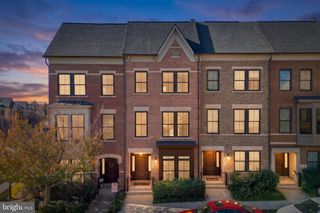
18547 BEAR CREEK TER, Leesburg, VA 20176
- 3 beds |
- 4 baths |
- 2,488 sqft
 Town Home
 Built in 2001
 2,614sqft lot
 2 car garage
 $321/sqft
 Listed 6 days ago
Property Description
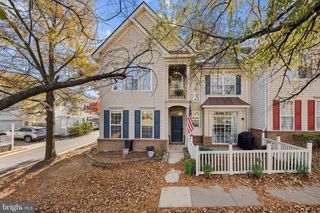
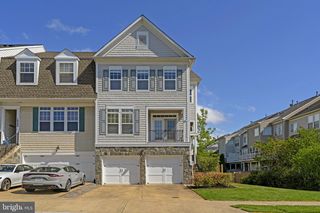
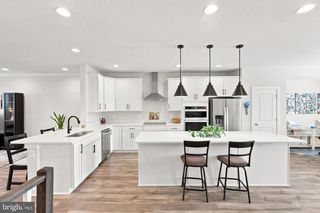
Welcome to effortless resort-style living in the gated community of River Creek! Situated on a picturesque lot backing to rolling, landscaped, and mature treed common area, this light-filled 3-bedroom, 3.5-bath home offers over 2,488 finished square feet across three levels plus a 2-car garage. Step inside to oak hardwood floors throughout the entire main and upper levels, accented by crown molding, updated lighting, and custom plantation shutters (2023). The main level features an ideal floor plan for entertaining, anchored by a gourmet kitchen with Corian countertops, white cabinetry, a center island, eat-in breakfast area, new kitchen windows, and stainless steel appliances—including dual GE Profile wall ovens (2022), a 5-burner gas cooktop (2022), KitchenAid dishwasher (2024), and a new disposal (2026). Upstairs, unwind in the spacious primary suite featuring a beautifully updated en-suite bath. The fully finished lower level offers versatile living space with built-ins, a gas log fireplace, and a full bath—perfect for movie nights or weekend guests. Enjoy outdoor relaxation in your wrought iron-fenced rear yard with mature landscaping and a private patio. Major systems are already done for total peace of mind: new roof (2023), HVAC (2023), 50-gallon water heater (2026), and water softener (2020). Best of all, you are just a short stroll from the riverfront clubhouse, dining, pools, fitness center, tennis, pickleball, golf, and River Creek’s private Potomac River park and fishing dock! HOA dues ($258/mo) and Social Club dues ($134/mo + $2,500 one-time initiation fee)
- Listing Status:
- Active
- Data Last Updated:
- November 19, 2026 at 12:19PM
- Listing Office:
- Coldwell Banker Realty : 7037718888
- Listing Agent:
- Anne Kurtz Flam : 7037283942
- MLS ID:
- VALO2139996

- General: Awning(s)SidewalksStreet LightsAbove GradeBelow Grade
- Style: Colonial
- Other Structures: DeckPatio
- Parking: Asphalt Driveway
- Roofing: AsphaltArchitectural Shingle
- General: Masonry3Concrete Perimeter
- HOA Amenities: Common GroundsGated CommunityJog/Walk PathMooring AreaPier/DockPool - OutdoorTennis CourtsTot Lots/PlaygroundWater/Lake PrivilegesVolleyball CourtsBasketball CourtsBike TrailMarina/Marina ClubPickleball CourtsPicnic AreaSecurityPier/Dock MaintenancePool(s)Recreation FacilityReserve FundsSnow RemovalTrashSecurity GateRoad MaintenanceManagementCommon Area Maintenance258.0Monthly
- Originating MLS: BRIGHT_MAIN
- School District: LOUDOUN COUNTY PUBLIC SCHOOLS
- County: LOUDOUN-VA
- Zoning: PDH3080368234000
- Fencing: Rear
- Utilities: Underground
- Water: Public
- Sewer: Public Sewer
- Source: BRIGHT_MAIN
This listing courtesy of Anne Kurtz Flam , Coldwell Banker Realty
Monthly Payment
- Principal & Interest $
- Property Taxes $
- Home Insurance $
- VA Funding Fee $

 New - 1 day ago