18202 MILL HOUSE SQ, Leesburg, VA 20176
- 3 beds |
- 4 baths |
- 2,850 sqft
 Town Home
 Built in 2002
 3,049sqft lot
 2 car garage
 $258/sqft
 Listed 7 days ago
Property Description
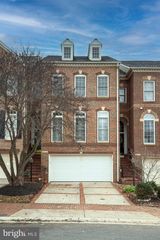
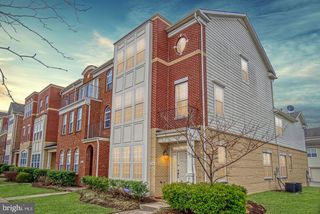
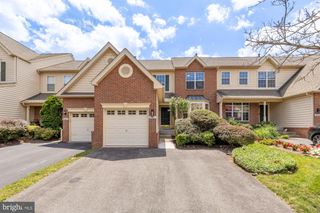
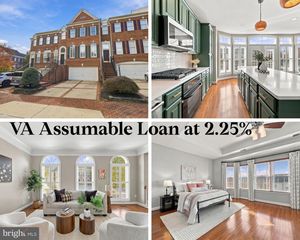
Luxury end-unit townhome with a 2-car garage in the sought-after Lakes at Red Rock Community. Large townhome with 2,800+ sq ft, three finished levels, and nine-foot ceilings on all three levels. Stone and vinyl siding front. Three bedrooms, 3.5 baths, a Gourmet Kitchen with stainless steel appliances, granite countertops, a huge island, a breakfast area, and a sitting room with a fireplace; plus a large new deck overlooking mature trees and a large family room with a balcony. The main level features newly refinished hardwood floors, stairs, and a foyer. The upper level has three good-sized bedrooms and two bathrooms with new carpet throughout. The main bedroom has an upgraded cedar walk-in closet. The basement features a spacious recreation room, new carpet, a recently upgraded full bathroom, additional storage space, and a walk-out to a large, fully fenced backyard. It is a great location, close to schools, restaurants, shopping, and commuter routes. The community offers many amenities, including walking trails, open spaces, and the community lake, pool, and tennis courts. Also, you are only a few short steps away from the Red Rocks Nature Preserve and a short drive to Route 7, Wegmans, Leesburg Villages, Costco, Target, AND MORE!
- Listing Status:
- Active
- Date Added:
- November 12, 2026
- Data Last Updated:
- November 19, 2026 at 12:19PM
- Listing Office:
- Pearson Smith Realty, LLC : 5713861075
- Listing Agent:
- Steve W Grimes : 7037722270
- MLS ID:
- VALO2139382

- General: Bump-outsAbove Grade
- Style: Colonial
- Other Structures: PorchDeck
- Windows: Bay bow
- General: StoneVinyl Siding3Slab
- HOA Amenities: 161.0Monthly
- Originating MLS: BRIGHT_MAIN
- School District: LOUDOUN COUNTY PUBLIC SCHOOLS
- County: LOUDOUN-VA
- Zoning: PDH3147209893000
- View: Trees/Woods
- Fencing: RearWood
- Water: Public
- Sewer: Public Sewer
- Source: BRIGHT_MAIN
This listing courtesy of Steve W Grimes , Pearson Smith Realty, LLC
Monthly Payment
- Principal & Interest $
- Property Taxes $
- Home Insurance $
- VA Funding Fee $