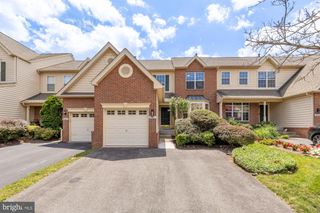
43731 HAY RD, Ashburn, VA 20147
- 4 beds |
- 4 baths |
- 2,740 sqft
 Town Home
 Built in 2022
 —— sqft lot
 2 car garage
 $270/sqft
 Listed 9 days ago
Property Description
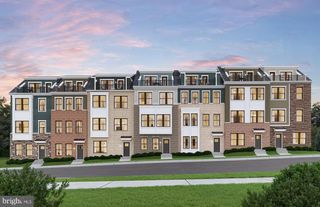
Exceptional Value in Weller’s Corner Square! Nestled in a boutique community in historic Old Ashburn, this pristine 2022 residence delivers three fully finished levels of bright, modern living. Designed for effortless everyday living and entertaining, the main level showcases an open-concept flow centered around a gourmet kitchen with premium finishes, extensive counter space, and seamless walk-out access to an expansive custom deck (2023). The thoughtfully planned layout offers 4 bedrooms, 3.5 bathrooms, and a spacious 2-car garage equipped with built-in storage shelving. High-value owner updates include a whole-home water softener system (2025), custom rear deck, and ceiling fans throughout (2023). Enjoy an unbeatable walkable lifestyle just steps from the W&OD Trail, local boutiques, top-rated schools, and beloved dining staples including Carolina Brothers Pit Barbeque and Yum Yum Hibachi. Commuters will love the easy proximity to the Silver Line Metro, Route 7, Route 28, Greenway, and Dulles International Airport. Completely turn-key and move-in ready!
- Listing Status:
- Active
- Data Last Updated:
- November 19, 2026 at 12:19PM
- Listing Office:
- Berkshire Hathaway HomeServices PenFed Realty : 5403384171
- Listing Agent:
- Kelly L Gaitten : 7039667036
- MLS ID:
- VALO2139878

- General: Roof DeckAbove GradeBelow Grade
- Style: Craftsman
- Other Structures: Deck
- Parking: Paved Driveway
- Roofing: Architectural Shingle
- General: Aluminum SidingVinyl Siding3Concrete Perimeter
- HOA Amenities: Common GroundsSnow RemovalInsuranceCommon Area Maintenance258.94Monthly
- Originating MLS: BRIGHT_MAIN
- School District: LOUDOUN COUNTY PUBLIC SCHOOLS
- County: LOUDOUN-VA
- Zoning: RC085164479002
- Water: Public
- Sewer: Public Sewer
- Source: BRIGHT_MAIN
This listing courtesy of Kelly L Gaitten , Berkshire Hathaway HomeServices PenFed Realty
Monthly Payment
- Principal & Interest $
- Property Taxes $
- Home Insurance $
- VA Funding Fee $

 New - 1 day ago